
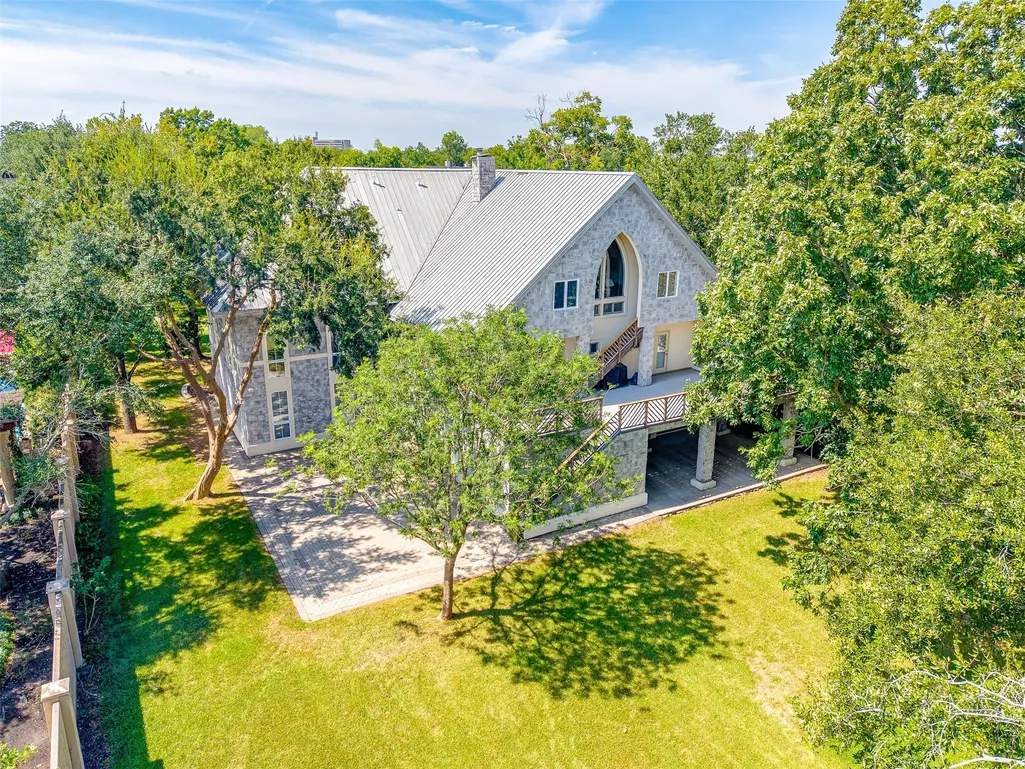
Address
804 Mulberry Lane, Bellaire, TX
Price
$ 3,300,000
Property Attributes
- MLS#35540519
- TypeSingle Family
- Listing Status Coming Soon
- CountyHarris
- CityBellaire
- Area17 Bellaire Area
- NeighborhoodWestmoreland Farms
- Zip77401
- Style
- Year Built1993
- Taxes$ 51035
- Price$ 3,300,000
- Bedrooms4
- Full Bathrooms4
- Half Bathrooms2
- Sqr Footage7269
- Lot Size0.9743 Acres
Data Source:
Houston Association of REALTORS® (HAR)
Property Description
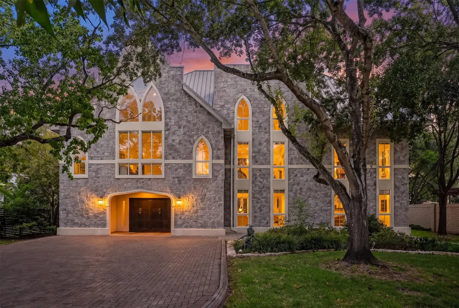
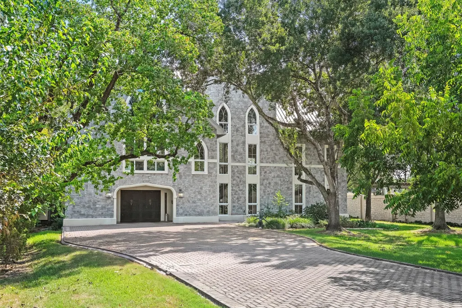
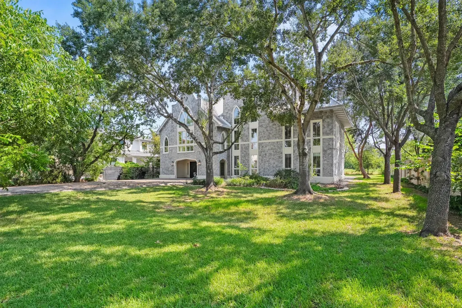
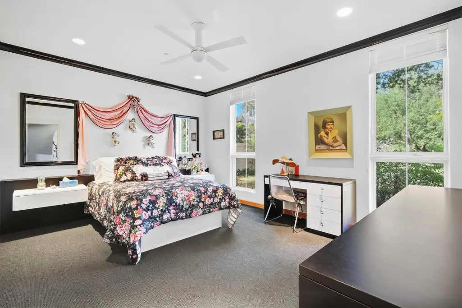
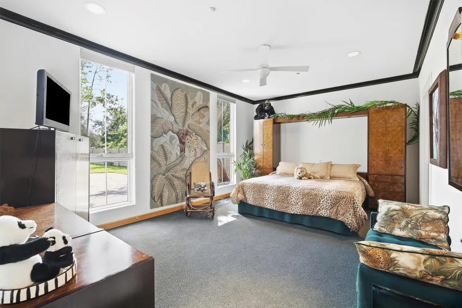
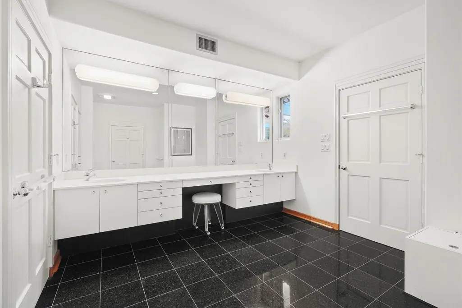
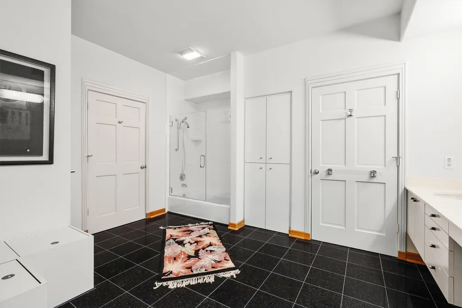
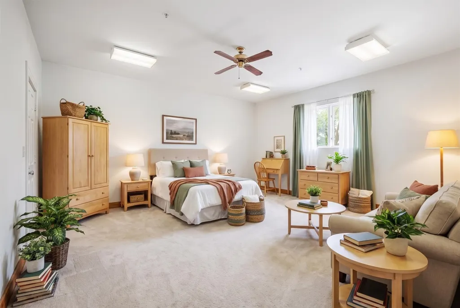
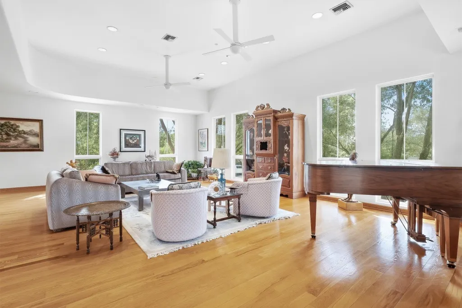
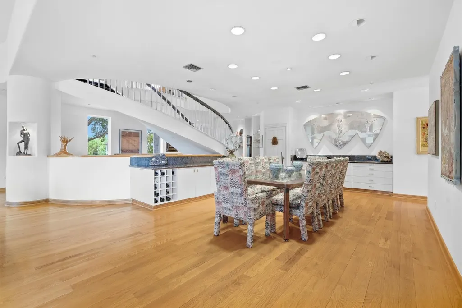
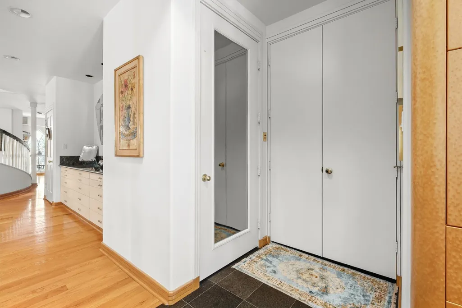
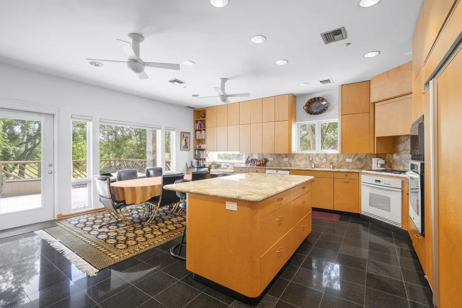
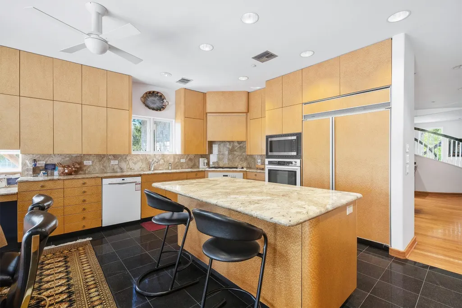
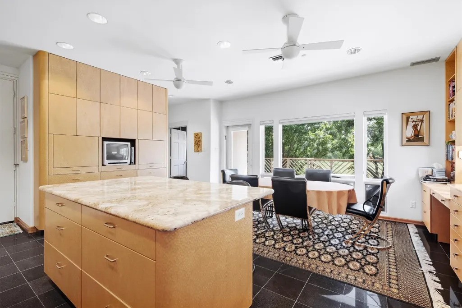
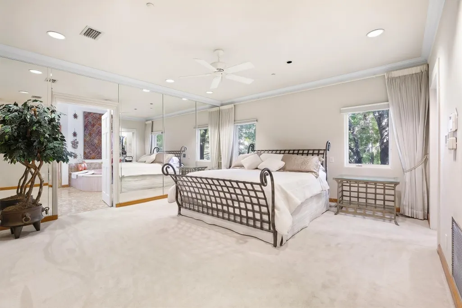
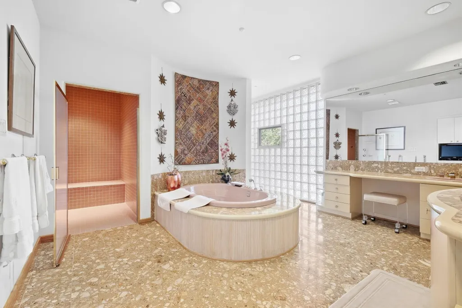
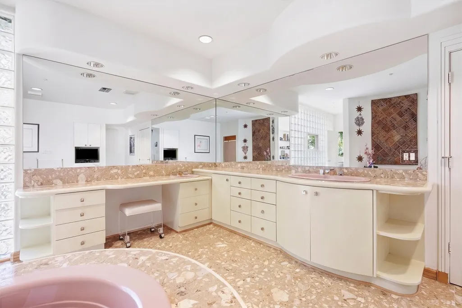
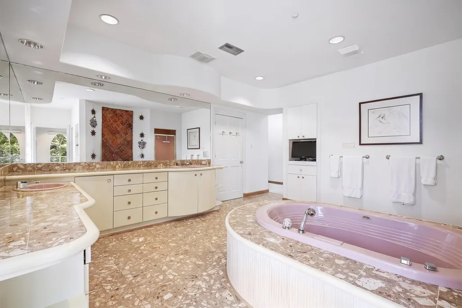
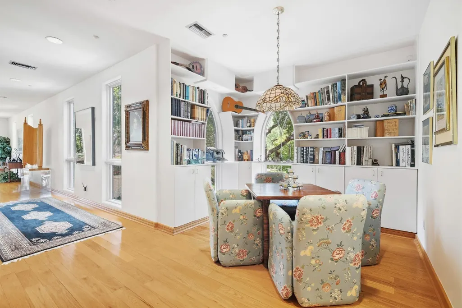
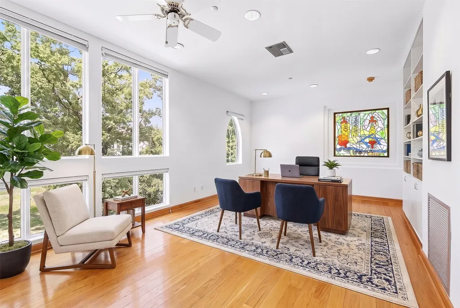
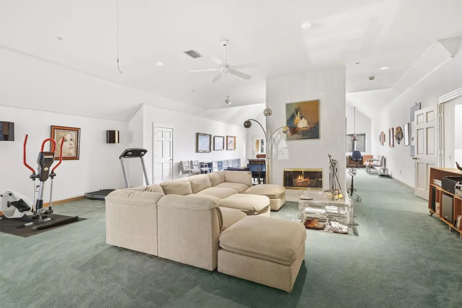
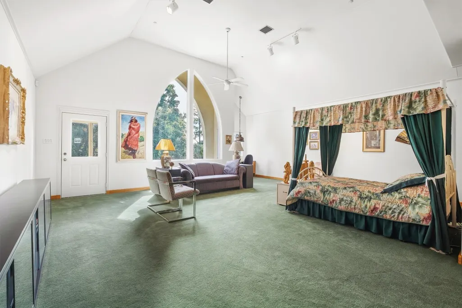
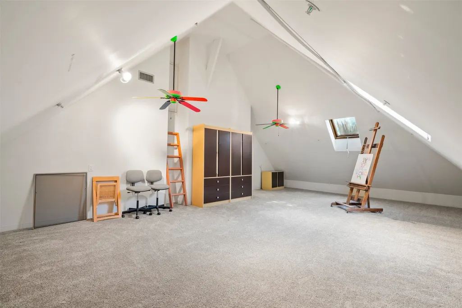
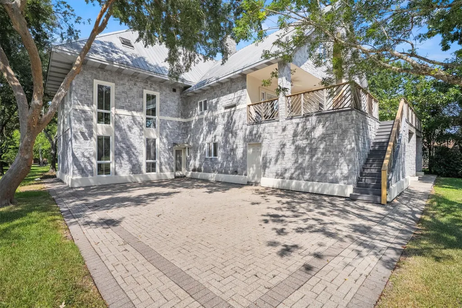
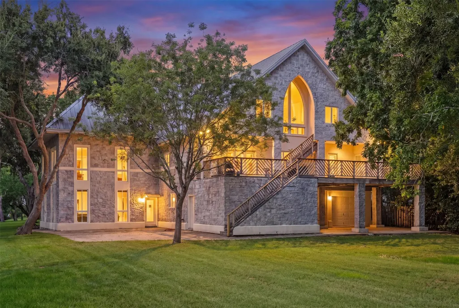
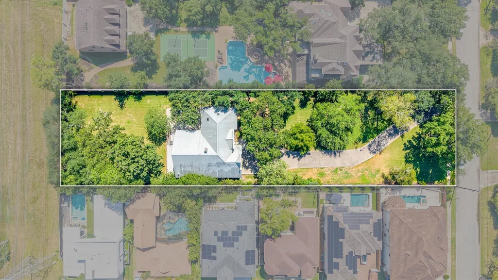
Offered for the first time, 804 Mulberry Lane is an exceptional custom-built residence situated on an acre lot in the highly sought-after Bellaire area. Located in the 500-year floodplain, the home has never flooded. The home is set deep on the lot behind live oak trees. The property offers remarkable privacy and a serene setting close to the Medical Center. Mulberry Park is on the same street, with Evelyn’s Park and Episcopal High School, a private co-ed high school, just minutes away. The home is zoned to Bellaire High School. The home features hardwood floors, custom windows, an elevator serving three floors, and a first-floor guest suite or staff quarters with a separate entrance. Outdoors, an oversized patio and low-maintenance decking are made for entertaining. Home systems include a whole-home generator, premium metal roof, four A/C units, water softener, and interior fire sprinkler system. Schedule your private showing today.
| Elementary School | Middle School | High School |
|---|---|---|
| HORN ELEMENTARY SCHOOL (HOUSTON) Elementary School | PERSHING MIDDLE SCHOOL Middle School | BELLAIRE HIGH SCHOOL High School |
| Price History | |
|---|---|
| 10/26/2026 | Listed $3,300,000 |
General Features
| Country | US |
|---|---|
| Sewer | Public Sewer |
| Heating | Central,Gas |
| Cooling | Central Air,Electric |
| Roof | Metal |
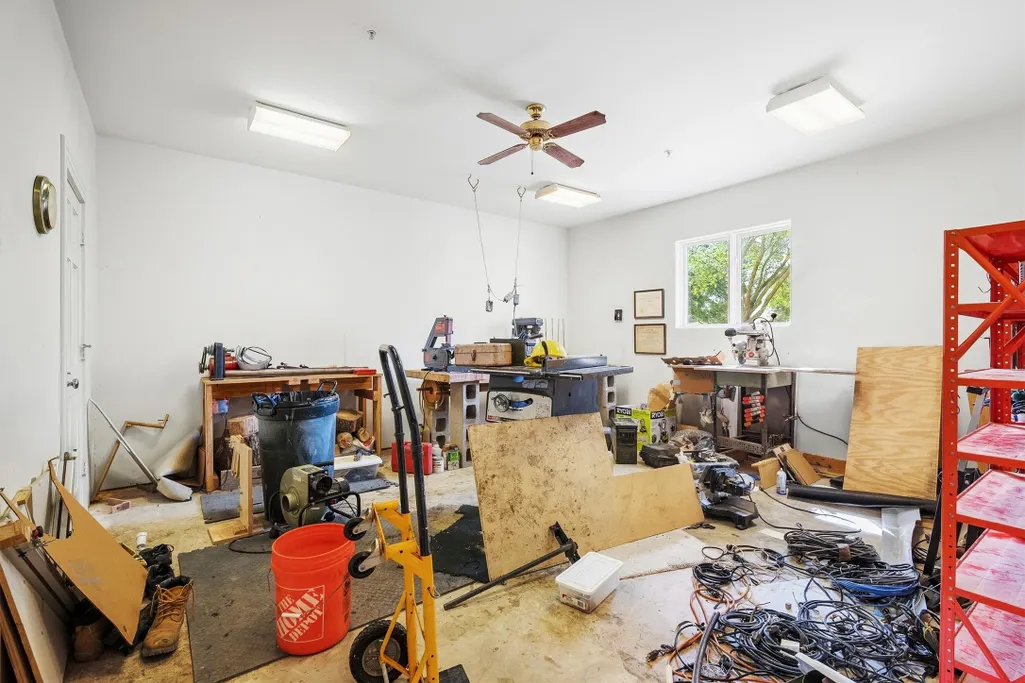
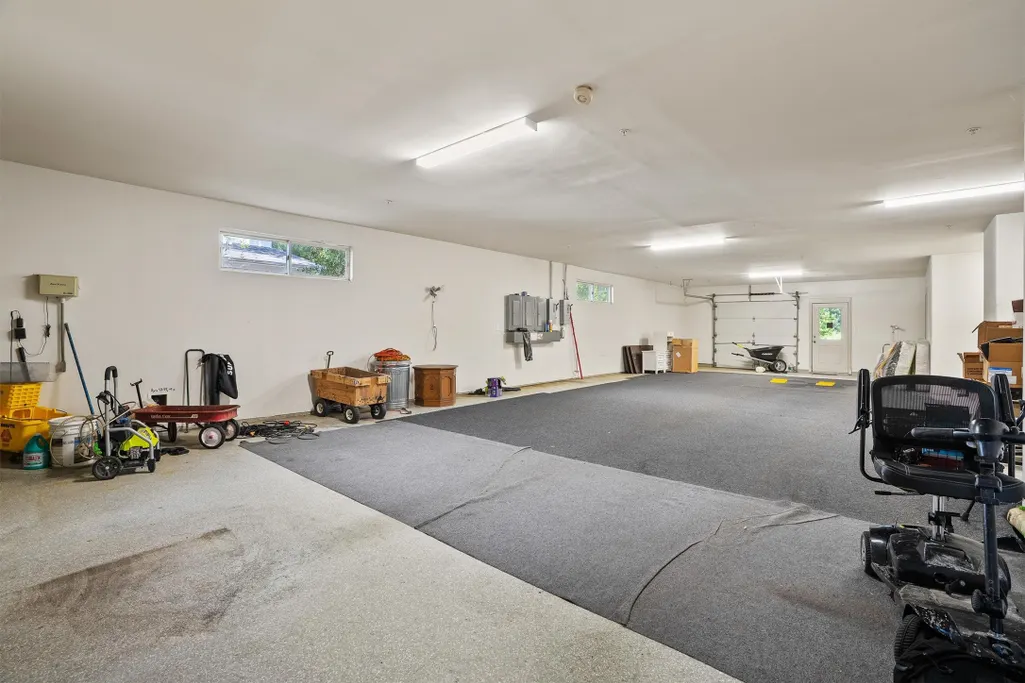
| Garage Spaces | 4 |
| Patio/Porch Features | Deck,Patio |
| Architectural Style | Other |
| Construction Materials | Stone |
| Year Built | 1993 |
| Electric | Generator |
| Levels | Three Or More |
| Property Subtype | Detached |
| Tax Year | 2026 |
| Accessibility | Accessible Elevator Installed |
| County | Harris |
| New Construction | false |
| Property Type | Residential |
| Attached Garage | true |
| Subdivision Name | Westmoreland Farms |
| Garage Y/N | true |
| Total Rooms | 8 |
| Full Baths | 4 |
| Status | Coming Soon |
| Directions | Head south on I-610 S, take exit 7 toward Fournace Pl/Bissonnet St, merge onto W Loop S, turn left onto Bissonnet St, turn right onto Mulberry Lane. Home is on the left. |
| ModificationTimestamp | 2026-11-08T21:16:27.723-00:00 |
| High School | BELLAIRE HIGH SCHOOL |
| City | Bellaire |
| High School District | 27 - Houston |
| MLS Area | 17 |
| Lot Size Units | Square Feet |
| Elementary School | HORN ELEMENTARY SCHOOL (HOUSTON) |
| Tax Annual Amount | 51035 |
| Middle/Junior High School | PERSHING MIDDLE SCHOOL |
| MLS Area Minor | Bellaire Area |
| Lease Considered Y/N | false |
| Standard Status | Coming Soon |
| Middle/Junior School District | 27 - Houston |
| Elementary School District | 27 - Houston |
| Year Built Source | Public Records |
| PostalCity | Bellaire |
| Legal Description | TR 18E BLK 1 WESTMORELAND FARMS |
Interior Features
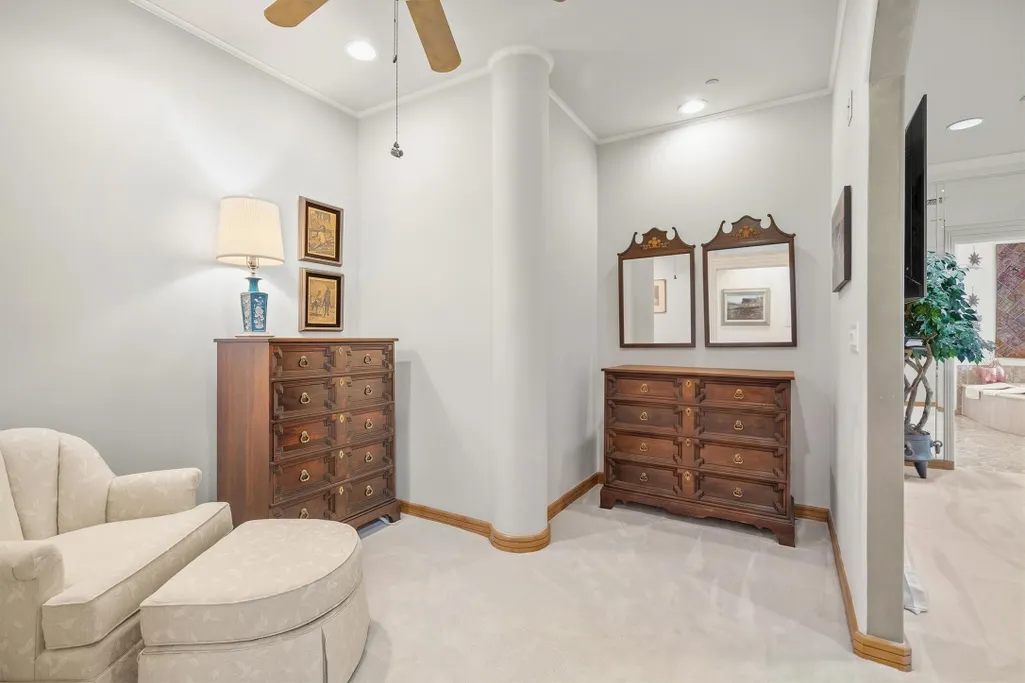
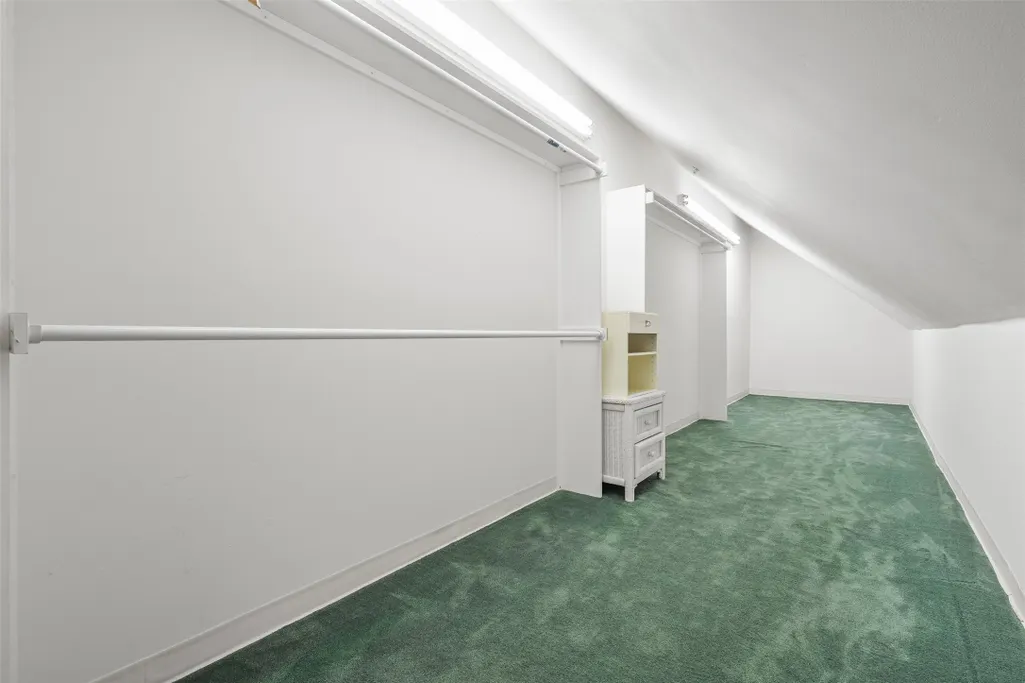
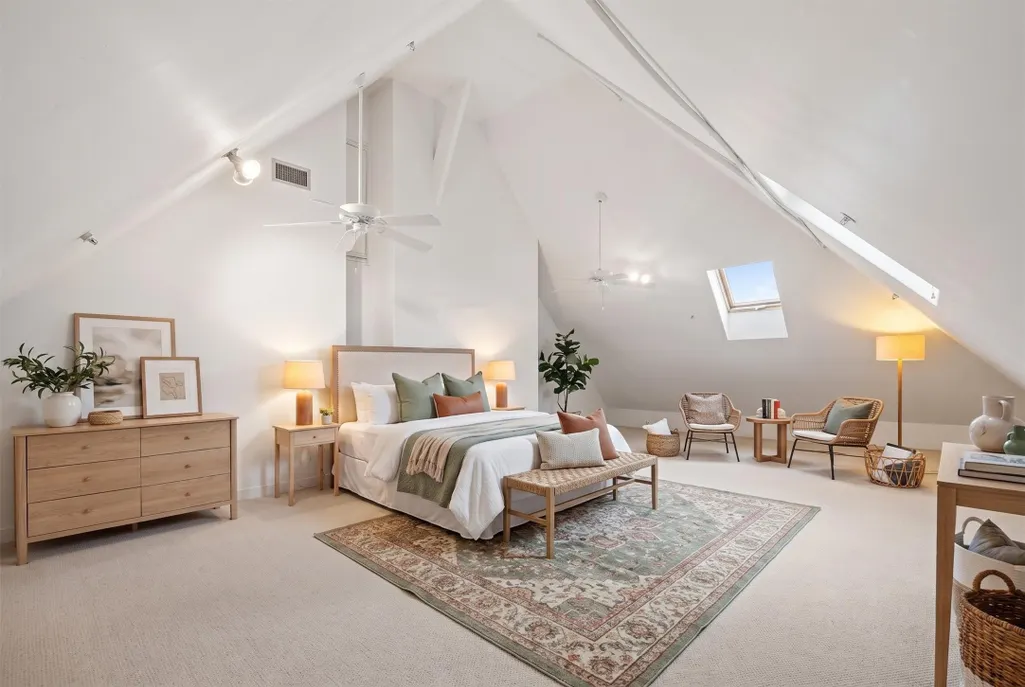
| Interior Amenities | Double Vanity,Full Bath on Main Level,Kitchen Island,Bath in Primary Bedroom,Sitting Area in Primary,Soaking Tub,Separate Shower,Two Bedrooms Down,Upper Level Primary,Vanity,Walk-In Closet(s),Ceiling Fan(s) |
|---|---|
| Total Fireplaces | 1 |
| Air Conditioning Y/N | true |
| Heating Y/N | true |
| Fireplace Y/N | true |
| Half Baths | 2 |
| Total Bedrooms | 4 |
| Room Type | Dining Room,Guest Quarters,Living Room,Office,Half Bath,Sitting Room |
| LivingAreaSource | Appraiser |
| Total Baths | 6 |
Exterior Features
| Exterior Amenities | Deck,Fully Fenced,Fence,Irrigation Sprinklers,Paved Driveway,Patio |
|---|---|
| Fencing | Back Yard |
| Parking Features | Attached,Garage,Oversized |
| Lot Features | Subdivision |
| Water Source | Public |
| Lot Size Area | 42439 |
| Foundation Details | Slab |
| Building Area Total | 7269 |
| Lot Size Acres | 0.9743 |
| Lot Size Source | Appraiser |
| Private Pool | false |
Amenities
- Foreclosure
- Views
- Short Sale
- New Construction
- Adult 55+
- Lease To Own
- No HOA Fees
- Furnished
- Primary On Main
- Air Conditioning
- Seller Finance
- Green
- Fixer Upper
- Horse
- Golf
- Fireplace
- Deck
- Garage
- Basement
- Pool
Property vs Single Family Average in 77401
Price
Taxes
Year Built
 The information being provided by Houston Association of REALTORS, Inc. is for the consumer's personal, non-commercial use and may not be used for any purpose other than to identify prospective properties consumers may be interested in purchasing. Any information relating to real estate for sale referenced on this web site comes from the Internet Data Exchange (IDX) program of the Houston Association of REALTORS, Inc. This web site may reference real estate listing(s) held by a brokerage firm other
