
Price Reduction - Water Views






Address
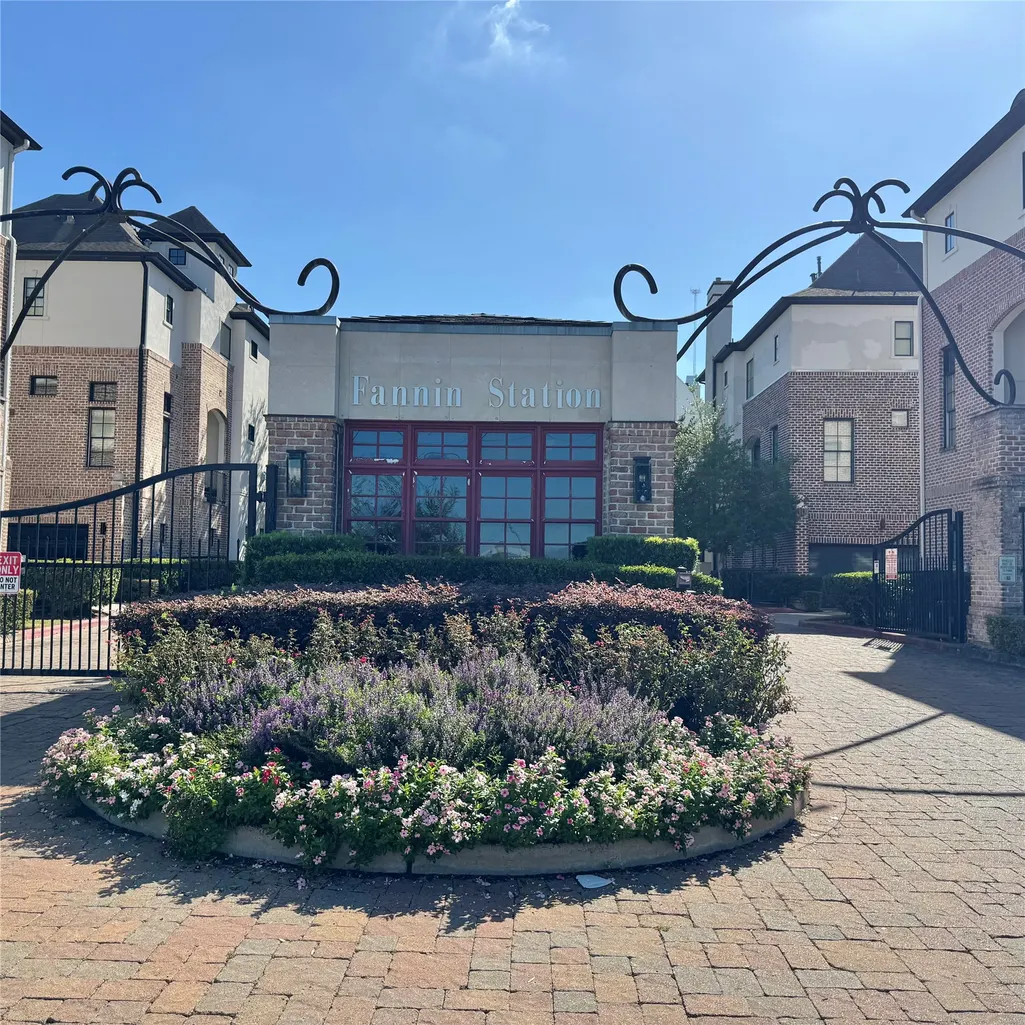
9626 Fannin Station W, Houston, TX
Price
$ 498,000
Property Attributes
- MLS#50264685
- TypeSingle Family
- Listing Status Pending
- CountyHarris
- CityHouston
- Area18 Medical Center Area
- NeighborhoodFannin Station Sec 01
- Zip77045
- Style
- Year Built2014
- Taxes$ 10158
- Price$ 498,000
- Bedrooms3
- Full Bathrooms3
- Half Bathrooms1
- Sqr Footage2824
- Lot Size0.0308 Acres
Data Source:
Houston Association of REALTORS® (HAR)
Property Description
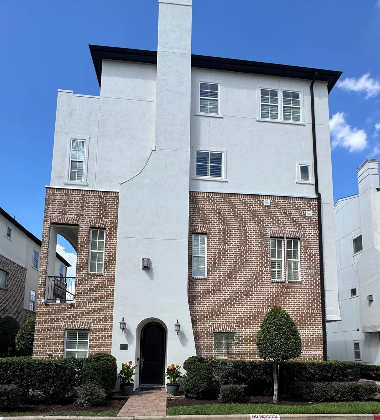
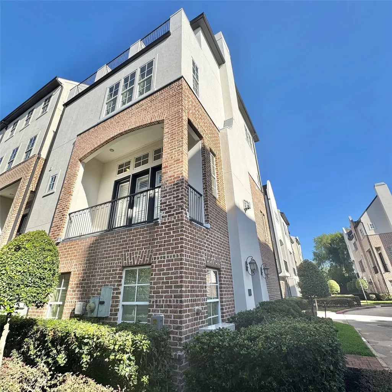
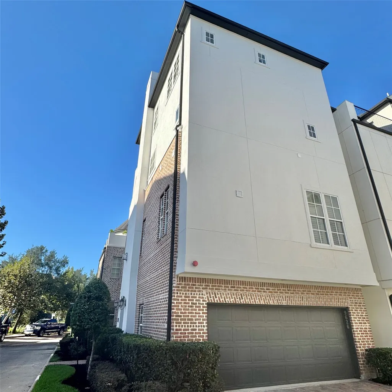
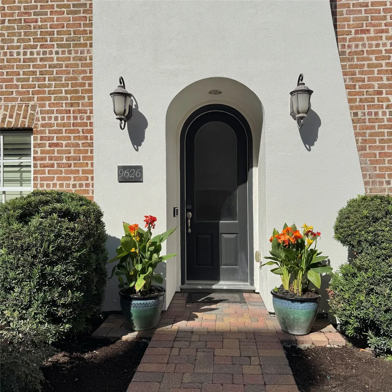
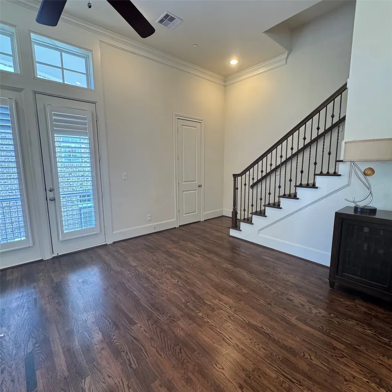
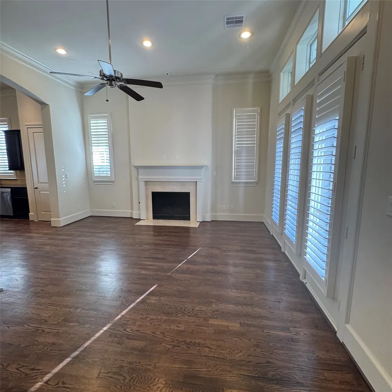
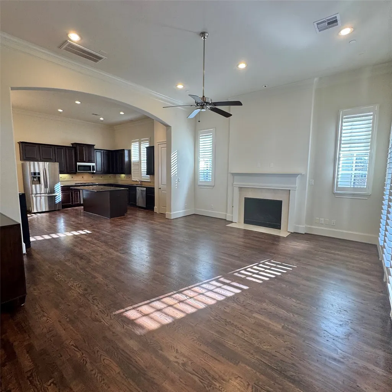
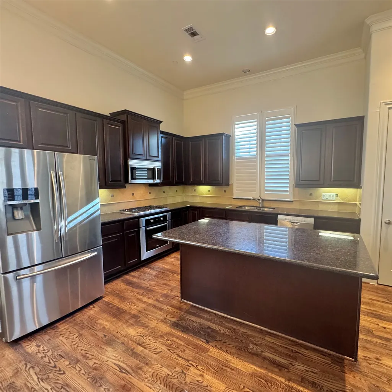
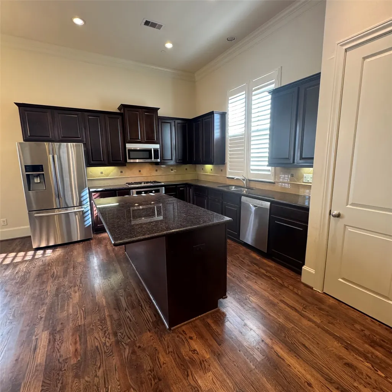
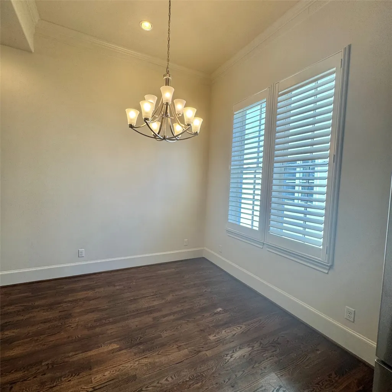
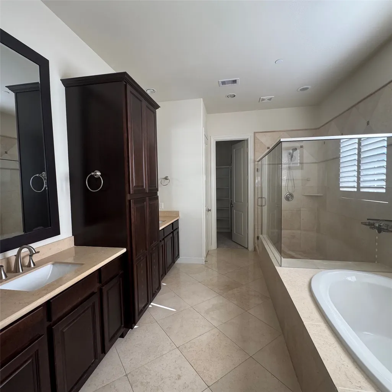
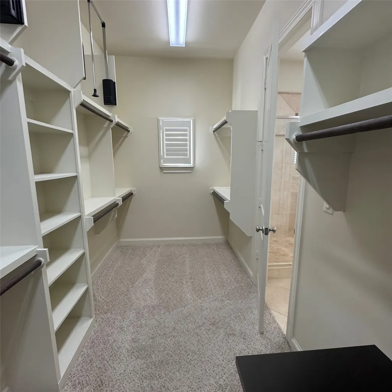
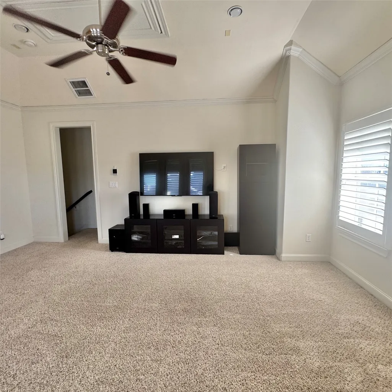
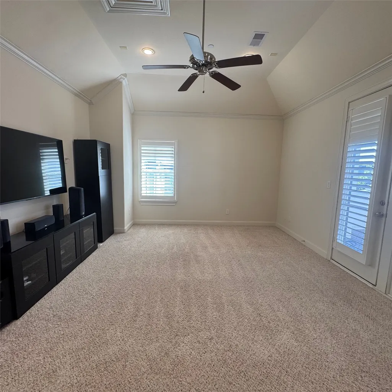
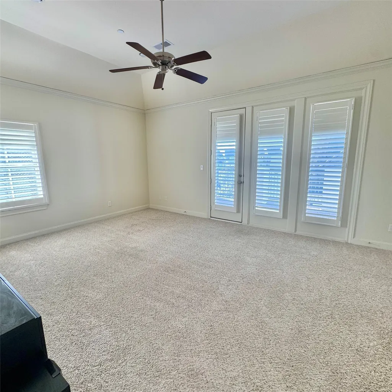
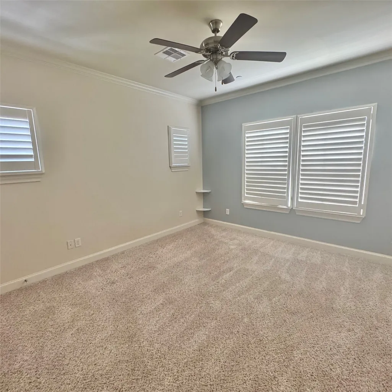
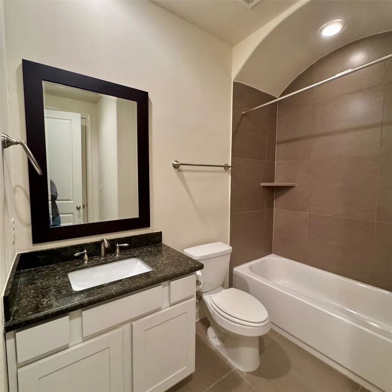
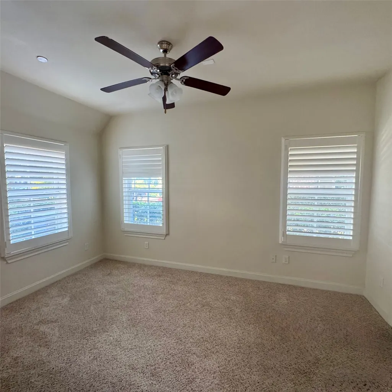
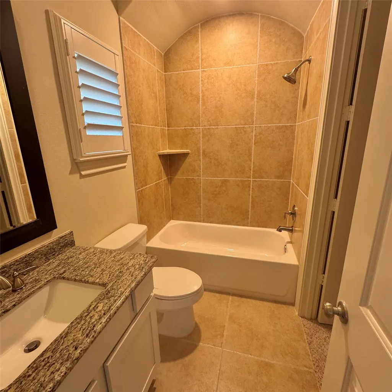
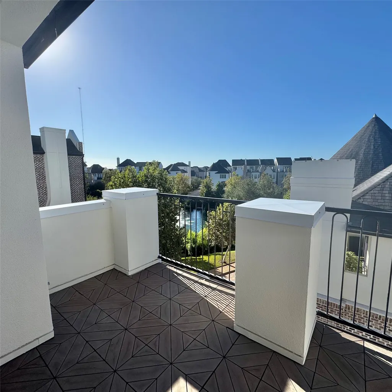
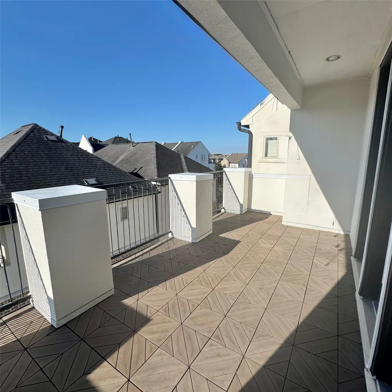
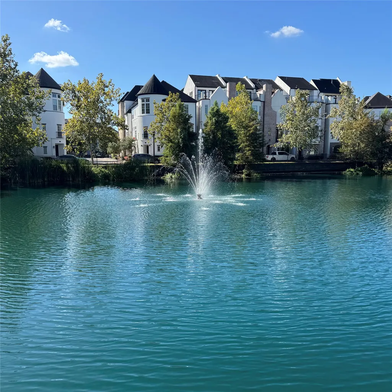
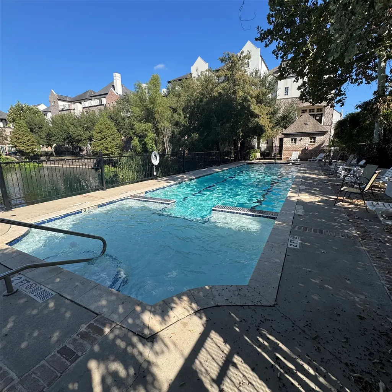
Beautiful and rare freestanding, 4-story home situated on a corner water view lot. This immaculate home offers style and function with 3-4 spacious bedrooms located on separate floors for privacy and each with it's own bathroom, soaring ceilings, gorgeous hardwood floors, a fireplace which is a rarity in the neighborhood, custom plantation shutters throughout the home and two balconies/terraces - one a sizeable 4th floor terrace complete with outdoor gas stub ideal for entertaining with lake views and located off the equally sizeable game room - both another rarity in the neighborhood. Kitchen features island with breakfast bar, Bosch stainless appliances, soft close cabinetry and gas cooktop. Luxurious primary suite features two large his & her walk-in closets, spa-like bath with jetted tub and spacious shower. New 4-zone whisper quiet HVAC. Transferable stucco warranty. Premier location in the neighborhood: NOT in FEMA flood zone, NOT in an ally way, NOT on a busy exterior street.
| Elementary School | Middle School | High School |
|---|---|---|
| HOBBY ELEMENTARY SCHOOL Elementary School | LAWSON MIDDLE SCHOOL Middle School | MADISON HIGH SCHOOL (HOUSTON) High School |
| Price History | |
|---|---|
| 9/20/2026 | Listed $498,000 |
| 10/13/2026 | 4$478,000 |
| 10/13/2026 | 4$498,000 |
General Features
| Country | US |
|---|---|
| Sewer | Public Sewer |
| Heating | Central,Gas,Zoned |
| Cooling | Central Air,Electric,Zoned |
| Roof | Composition |
| Appliances | Dishwasher,Electric Oven,Gas Cooktop,Disposal,Microwave,Dryer,Refrigerator,Tankless Water Heater,Washer |
| HOA Fee | 3300 |
| Garage Spaces | 2 |
| Association Fee Includes | Common Areas,Maintenance Grounds,Other,Recreation Facilities |
| Patio/Porch Features | Balcony,Deck,Patio |
| Architectural Style | Traditional |
| Pool Features | Association |
| Security Features | Smoke Detector(s) |
| Construction Materials | Brick,Cement Siding,Stucco |
| Year Built | 2014 |
| View | Lake,Water |
| Stories Count | 4 |
| Property Subtype | Detached |
| Tax Year | 2026 |
| Community Features | Community Pool,Curbs |
| Assoc Fee Paid Per | Annually |
| County | Harris |
| New Construction | false |
| Property Type | Residential |
| Association Amenities | Controlled Access,Maintenance Grounds,Pool,Trash,Gated,Guard |
| HOA | true |
| Attached Garage | true |
| Energy Efficient | Radiant Attic Barrier,Exposure/Shade,HVAC,Insulation,Thermostat,Water Heater,Windows |
| Subdivision Name | Fannin Station Sec 01 |
| Facing Direction | East |
| Garage Y/N | true |
| Total Rooms | 7 |
| Full Baths | 3 |
| Status | Pending |
| Directions | By car: Two traffic lights south of S Loop 610 on Fannin Street. Main entrance gate on the left. By Metro Rail: get off at Fannin South terminal, go 0.4 mile south on Fannin. |
| ModificationTimestamp | 2026-10-25T05:16:54.450-00:00 |
| High School | MADISON HIGH SCHOOL (HOUSTON) |
| City | Houston |
| Association Name | Fannin Station Community Associat |
| High School District | 27 - Houston |
| MLS Area | 18 |
| Lot Size Units | Square Feet |
| Elementary School | HOBBY ELEMENTARY SCHOOL |
| Tax Annual Amount | 10158 |
| Middle/Junior High School | LAWSON MIDDLE SCHOOL |
| MLS Area Minor | Medical Center Area |
| Lease Considered Y/N | false |
| Standard Status | Pending |
| Occupancy Type | Vacant |
| Middle/Junior School District | 27 - Houston |
| Elementary School District | 27 - Houston |
| Year Built Source | Public Records |
| PostalCity | Houston |
| Legal Description | LT 1 BLK 2 FANNIN STATION SEC 1 PAR R/P |
Interior Features
| Interior Amenities | Breakfast Bar,Balcony,Bedroom on Main Level,Crown Molding,Double Vanity,En Suite Bathroom,Full Bath on Main Level,Granite Counters,High Ceilings,Jetted Tub,Kitchen Island,Kitchen/Family Room Combo,Bath in Primary Bedroom,Multiple Staircases,Pantry,Self-closing Cabinet Doors,Split Bedrooms,Self-closing Drawers,Separate Shower,Tub Shower,Three Bedrooms Up |
|---|---|
| Flooring | Carpet,Tile,Travertine,Wood |
| Total Fireplaces | 1 |
| Fireplace Features | Gas Log |
| Air Conditioning Y/N | true |
| Heating Y/N | true |
| Window Features | Low-Emissivity Windows,Window Coverings |
| Fireplace Y/N | true |
| Half Baths | 1 |
| BuyerOfficeEmail | kevin@daltonwade.com |
| Laundry Features | Washer Hookup,Gas Dryer Hookup |
| Total Bedrooms | 3 |
| Room Type | Entry/Foyer,Family Room,Game Room,Kitchen,Living Room,Half Bath |
| LivingAreaSource | Appraiser |
| Total Baths | 4 |
| Bedrooms Possible | 4 |
Exterior Features
| Exterior Amenities | Balcony,Deck,Irrigation Sprinklers,Patio |
|---|---|
| Parking Features | Attached,Garage |
| Lot Features | Corner Lot,Subdivision,Views,Pond on Lot |
| Water Source | Public |
| Lot Size Area | 1342 |
| Foundation Details | Slab |
| Building Area Total | 2824 |
| Lot Size Acres | 0.0308 |
| Road Surface Type | Concrete,Paved |
| Lot Size Source | Appraiser |
| Private Pool | false |
Amenities
- Foreclosure
- Views
- Short Sale
- New Construction
- Adult 55+
- Lease To Own
- No HOA Fees
- Furnished
- Primary On Main
- Air Conditioning
- Seller Finance
- Green
- Fixer Upper
- Horse
- Golf
- Fireplace
- Deck
- Garage
- Basement
- Pool
Property vs Single Family Average in 77045
Price
Taxes
Year Built
 The information being provided by Houston Association of REALTORS, Inc. is for the consumer's personal, non-commercial use and may not be used for any purpose other than to identify prospective properties consumers may be interested in purchasing. Any information relating to real estate for sale referenced on this web site comes from the Internet Data Exchange (IDX) program of the Houston Association of REALTORS, Inc. This web site may reference real estate listing(s) held by a brokerage firm other
