


Address
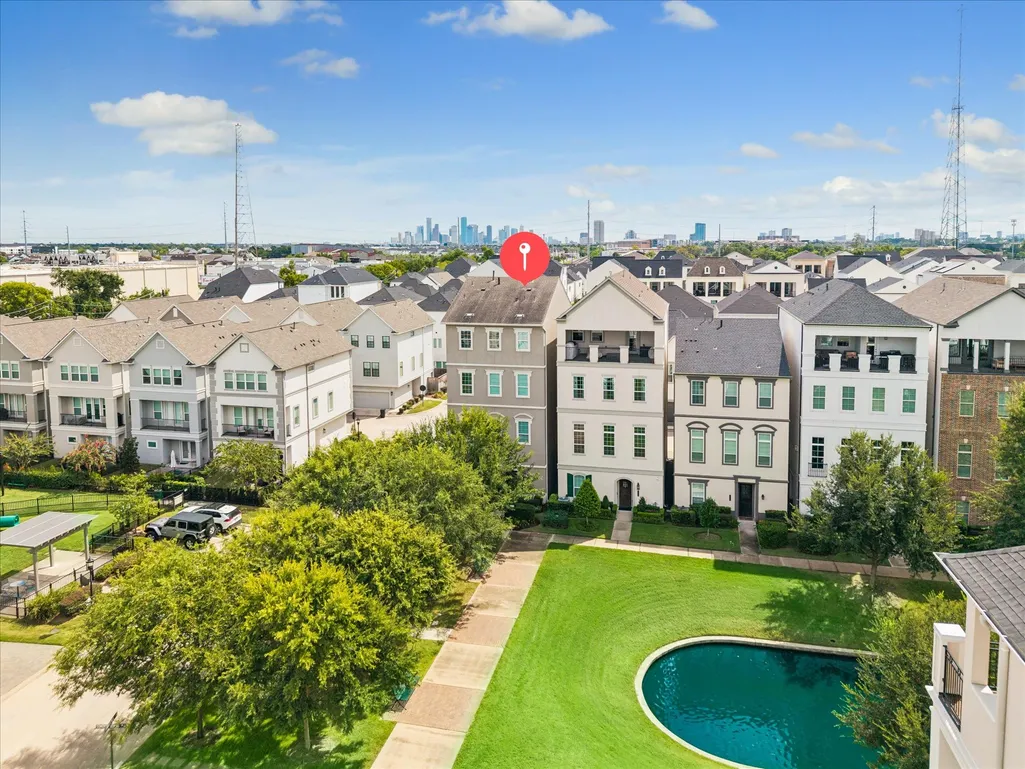
3602 Lannister Lane, Houston, TX
Price
$ 1,399,000
Property Attributes
- MLS#52478628
- TypeSingle Family
- Listing Status Active
- CountyHarris
- CityHouston
- Area9 Timbergrove/Lazybrook
- NeighborhoodSomerset Green
- Zip77055
- Style
- Year Built2018
- Taxes$ 27763
- Price$ 1,399,000
- Bedrooms4
- Full Bathrooms4
- Half Bathrooms1
- Sqr Footage3990
- Lot Size0.0604 Acres
Data Source:
Houston Association of REALTORS® (HAR)
Property Description
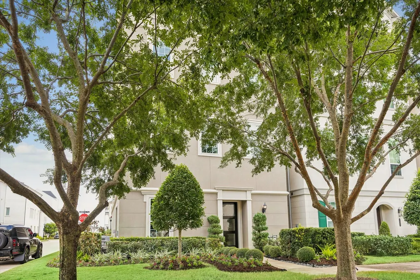
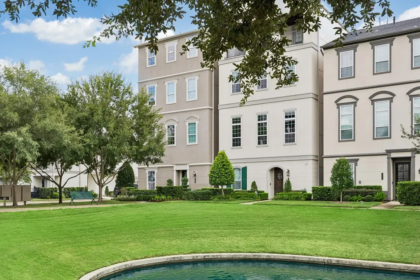
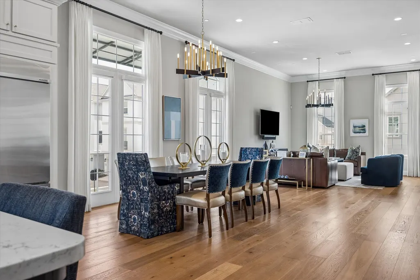
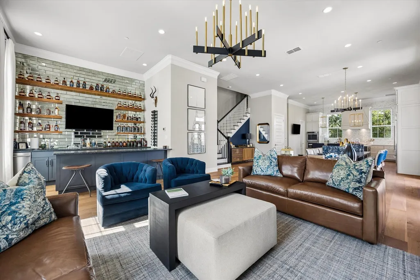
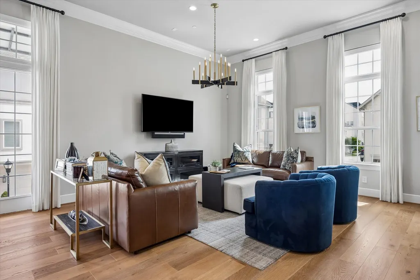
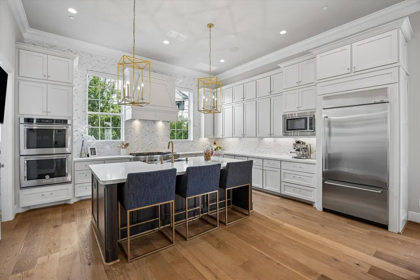
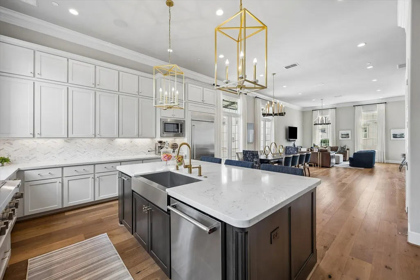
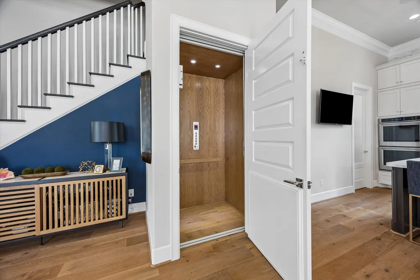
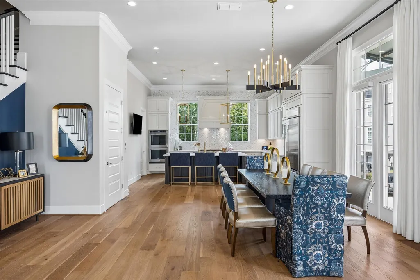
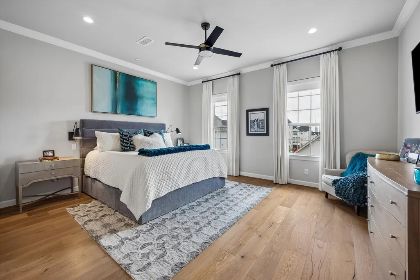
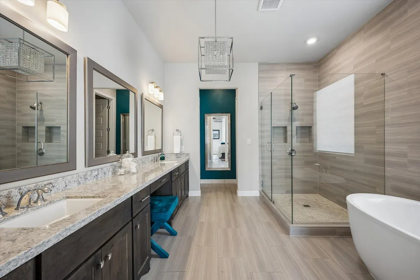
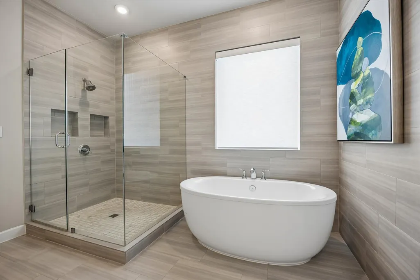
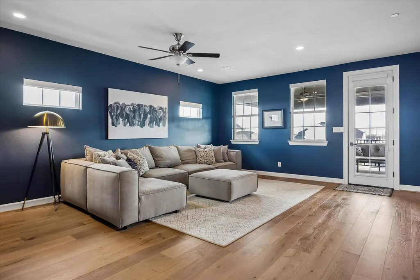
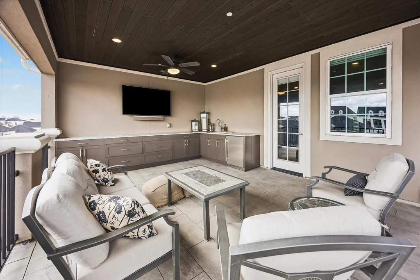
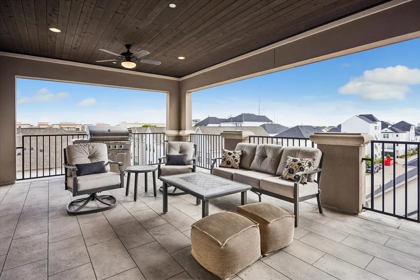
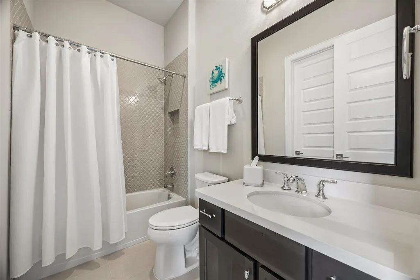
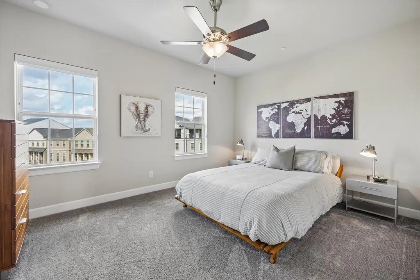
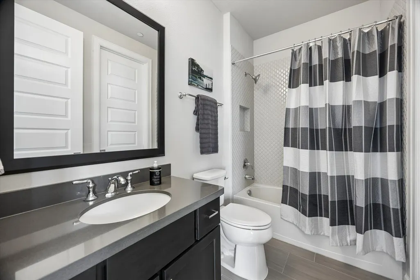
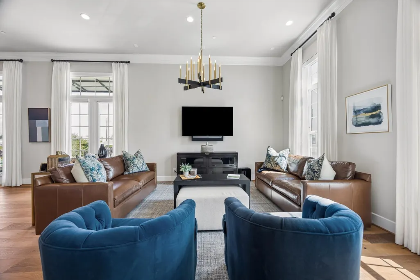
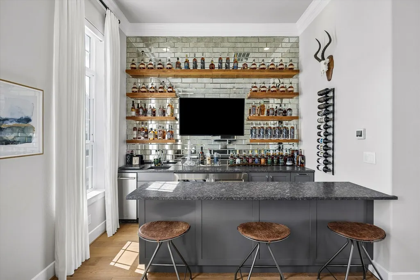
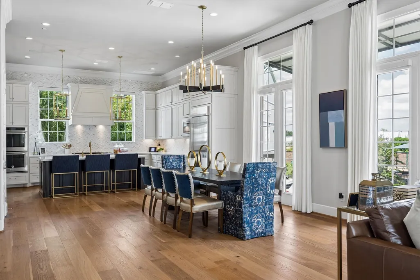
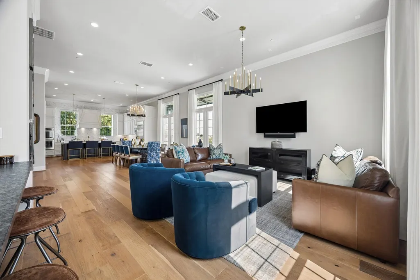
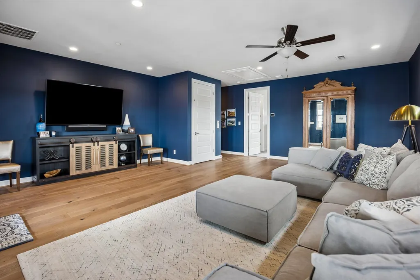
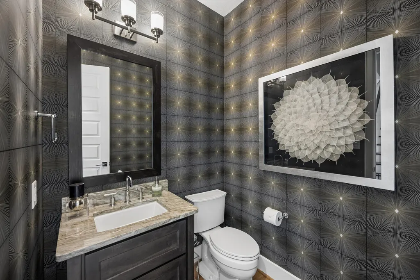
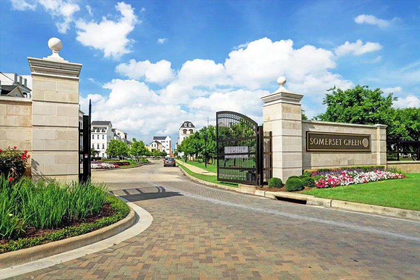
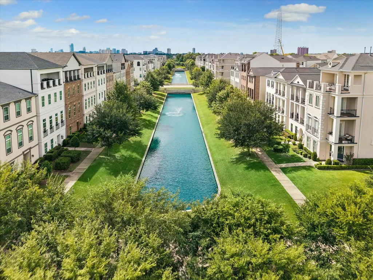
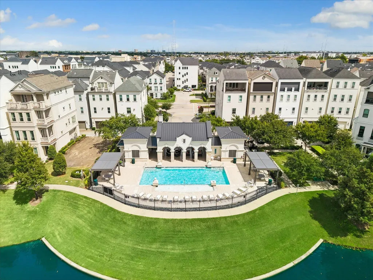
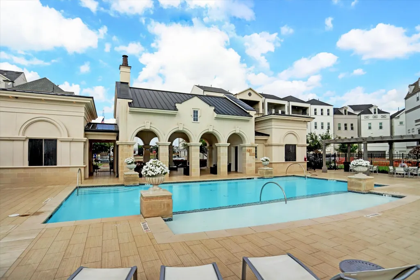
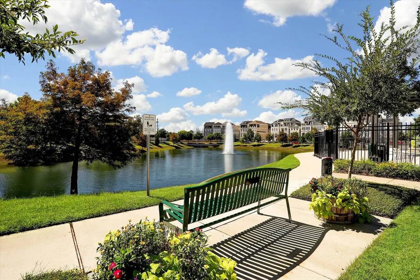
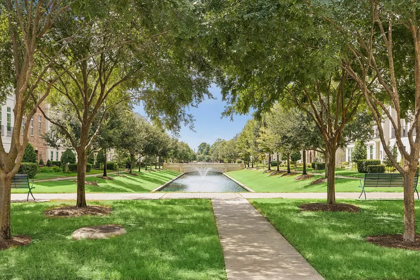
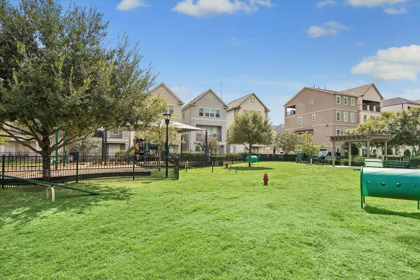
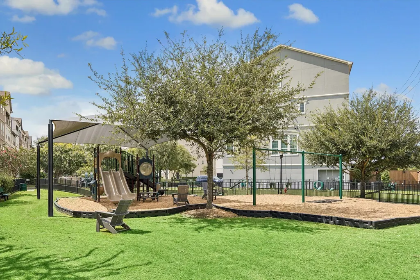
Experience the pinnacle of sophisticated living in this stunning residence on a premium canal-front corner lot with ELEVATOR & GENERATOR. Located in an exclusive 24-hr guard-gated community, the home’s unique orientation invites radiant natural light to illuminate high-end finishes & curated details. Chef's kitchen is a culinary dream with JennAir 6-burner gas cooktop, double ovens, & walk-in pantry with built-ins. Living & dining spaces flow seamlessly into a sophisticated custom wet bar with ice machine & dual beverage refrigerators. Throughout the main living areas, Hunter Douglas electric shades offer extra privacy. Exquisite primary suite features custom walk-in closet & lavish bath with soaking tub. Large game room on the top floor leads to & a covered deck with beverage fridge. Generator (2024), Water Softener (2021), Lutron Lighting, Extended 2-Car Garage Pre-Wired for EV. Residents enjoy access to the community pool, dog park, & playground. This is luxury living at its finest!
| Elementary School | Middle School | High School |
|---|---|---|
| SINCLAIR ELEMENTARY SCHOOL (HOUSTON) Elementary School | HOGG MIDDLE SCHOOL (HOUSTON) Middle School | WALTRIP HIGH SCHOOL High School |
| Price History | |
|---|---|
| 10/1/2026 | Listed $1,399,000 |
General Features
| Country | US |
|---|---|
| Sewer | Public Sewer |
| Heating | Central,Gas |
| Cooling | Central Air,Electric |
| Roof | Composition |
| Appliances | Double Oven,Dishwasher,Gas Cooktop,Disposal,Ice Maker,Microwave,Refrigerator,Water Softener Owned,Wine Refrigerator |
| HOA Fee | 3400 |
| Garage Spaces | 3 |
| Association Fee Includes | Clubhouse,Common Areas,Maintenance Grounds,Recreation Facilities |
| Patio/Porch Features | Covered,Deck,Patio,Rooftop |
| Architectural Style | Traditional |
| Pool Features | Association |
| Security Features | Gated with Attendant,Intercom,Controlled Access,Smoke Detector(s) |
| Construction Materials | Stucco |
| Year Built | 2018 |
| Electric | Generator |
| Stories Count | 4 |
| Property Subtype | Detached |
| Tax Year | 2026 |
| Community Features | Community Pool,Curbs |
| Assoc Fee Paid Per | Annually |
| County | Harris |
| New Construction | false |
| Property Type | Residential |
| Association Amenities | Clubhouse,Controlled Access,Dog Park,Maintenance Grounds,Playground,Pool,Security,Trail(s),Gated,Guard |
| HOA | true |
| Attached Garage | true |
| Energy Efficient | Thermostat |
| Subdivision Name | Somerset Green |
| Facing Direction | Northwest |
| Garage Y/N | true |
| Green Indoor Air Quality | Ventilation |
| Total Rooms | 8 |
| Full Baths | 4 |
| Status | Active |
| Directions | From I10 heading EAST, Exit Silber/N Post Oak, Turn Left on N Post Oak, Turn Right on Old Katy Rd, Turn Left to stay on Old Katy Rd, Turn Left on Somerset Green Dr, Continue straight through the community gate, take Left, the home will be on the corner before the canal. |
| ModificationTimestamp | 2026-10-29T22:07:45.607-00:00 |
| High School | WALTRIP HIGH SCHOOL |
| City | Houston |
| Disclosures | Municipal Utility District Disclosure |
| Association Name | Spectrum |
| High School District | 27 - Houston |
| MLS Area | 9 |
| Lot Size Units | Square Feet |
| Elementary School | SINCLAIR ELEMENTARY SCHOOL (HOUSTON) |
| Tax Annual Amount | 27763 |
| Middle/Junior High School | HOGG MIDDLE SCHOOL (HOUSTON) |
| MLS Area Minor | Timbergrove/Lazybrook |
| Lease Considered Y/N | false |
| Builder Name | Toll Brothers |
| Standard Status | Active |
| Middle/Junior School District | 27 - Houston |
| Elementary School District | 27 - Houston |
| Year Built Source | Public Records |
| PostalCity | Houston |
| Legal Description | LT 9 BLK 3 SOMERSET GREEN SEC 6 |
Interior Features
| Interior Amenities | Wet Bar,Breakfast Bar,Bedroom on Main Level,Crown Molding,Double Vanity,Elevator,Full Bath on Main Level,Granite Counters,High Ceilings,Kitchen Island,Kitchen/Family Room Combo,Bath in Primary Bedroom,Pantry,Quartz Counters,Self-closing Cabinet Doors,Sitting Area in Primary,Self-closing Drawers,Soaking Tub,Separate Shower,Tub Shower,Three Bedrooms Up |
|---|---|
| Flooring | Carpet,Tile,Wood |
| Air Conditioning Y/N | true |
| Heating Y/N | true |
| Window Features | Window Coverings |
| Half Baths | 1 |
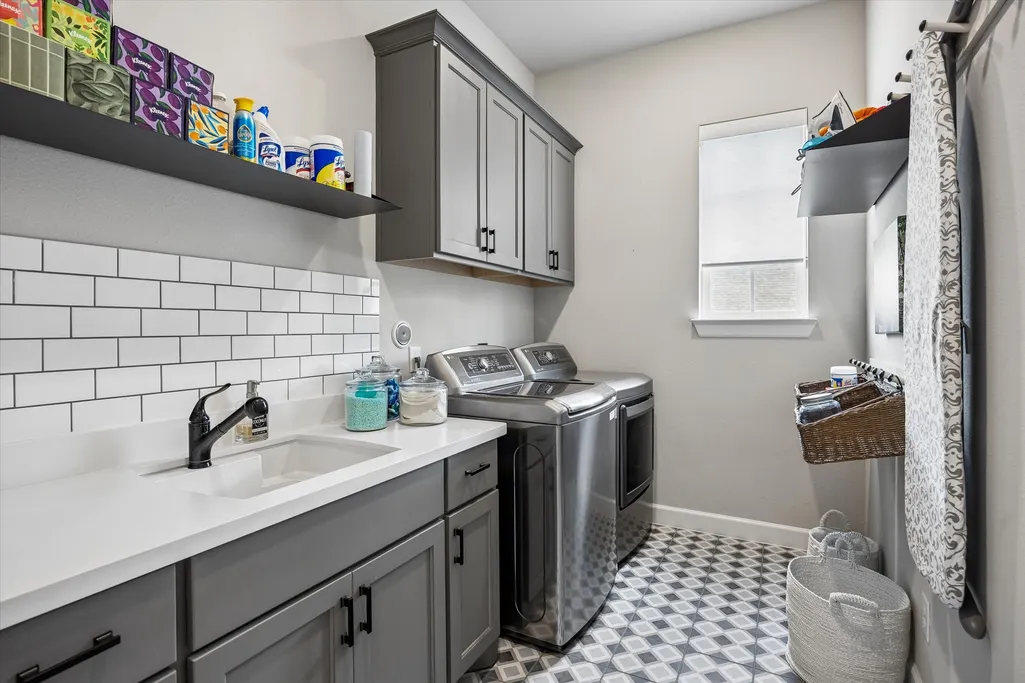
| Laundry Features | Washer Hookup,Electric Dryer Hookup,Gas Dryer Hookup |
| Total Bedrooms | 4 |
| Room Type | Dining Room,Game Room,Kitchen,Living Room,Utility Room,Half Bath,Sitting Room |
| LivingAreaSource | Appraiser |
| Total Baths | 5 |
Exterior Features
| Exterior Amenities | Covered Patio,Patio |
|---|---|
| Parking Features | Additional Parking,Attached,Garage,Garage Door Opener,Tandem |
| Lot Features | Corner Lot,Subdivision |
| Water Source | Public |
| Lot Size Area | 2632 |
| Foundation Details | Slab |
| Building Area Total | 3990 |
| Lot Size Acres | 0.0604 |
| Road Surface Type | Concrete |
| Lot Size Source | Appraiser |
| Other Equipment | Intercom |
| Private Pool | false |
Amenities
- Foreclosure
- Views
- Short Sale
- New Construction
- Adult 55+
- Lease To Own
- No HOA Fees
- Furnished
- Primary On Main
- Air Conditioning
- Seller Finance
- Green
- Fixer Upper
- Horse
- Golf
- Fireplace
- Deck
- Garage
- Basement
- Pool
Property vs Single Family Average in 77055
Price
Taxes
Year Built
 The information being provided by Houston Association of REALTORS, Inc. is for the consumer's personal, non-commercial use and may not be used for any purpose other than to identify prospective properties consumers may be interested in purchasing. Any information relating to real estate for sale referenced on this web site comes from the Internet Data Exchange (IDX) program of the Houston Association of REALTORS, Inc. This web site may reference real estate listing(s) held by a brokerage firm other
