


Address
1716 Driscoll Street, Houston, TX
Price
$ 2,500,000
Property Attributes
- MLS#52920797
- TypeSingle Family
- Listing Status Active
- CountyHarris
- CityHouston
- Area16 River Oaks Shopping Area
- NeighborhoodHyde Park Main Sec 06
- Zip77019
- Style
- Year Built2022
- Taxes$ 38268
- Price$ 2,500,000
- Bedrooms4
- Full Bathrooms4
- Half Bathrooms1
- Sqr Footage4851
- Lot Size0.1205 Acres
Data Source:
Houston Association of REALTORS® (HAR)
Property Description
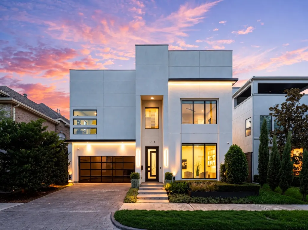
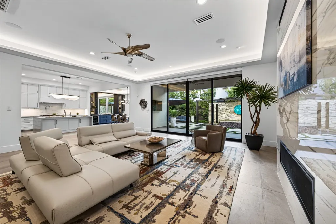
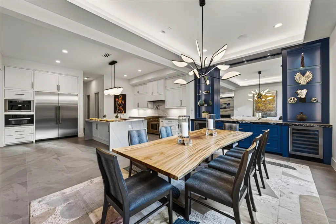
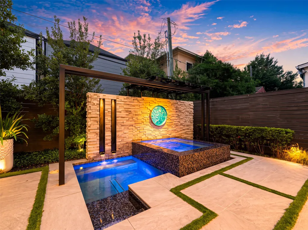
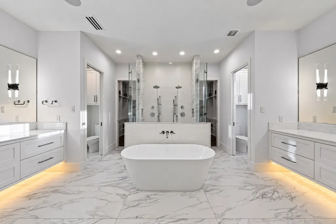
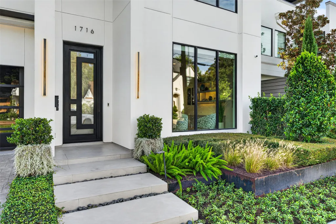
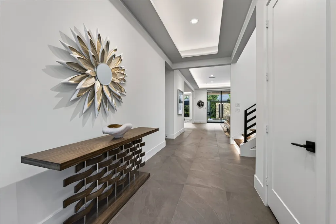
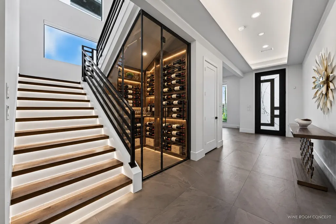
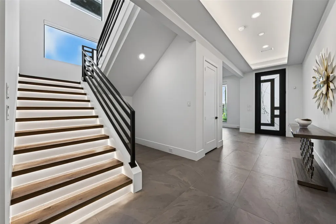
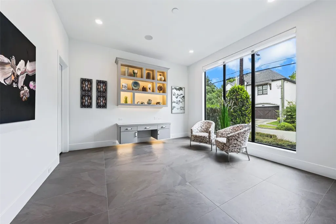
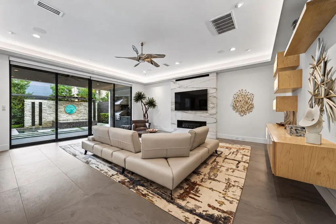
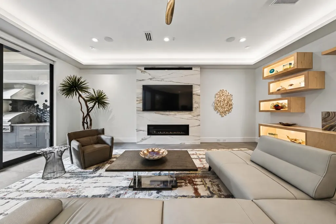
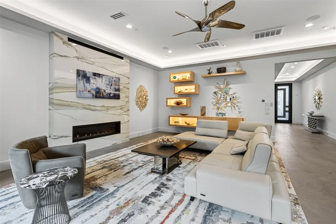
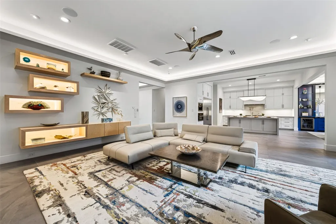
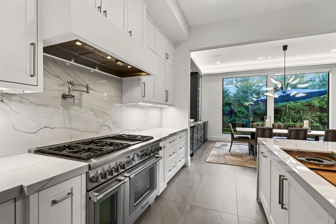
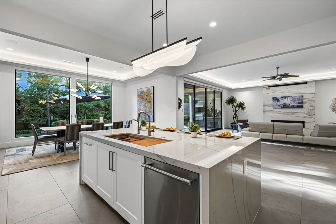
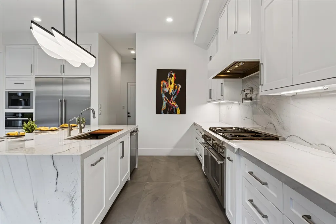
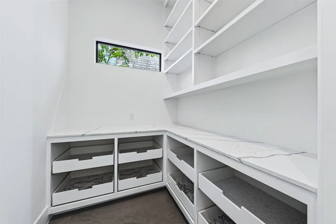
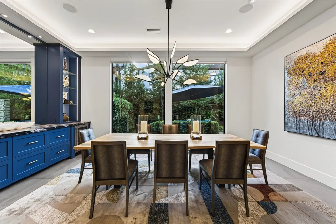
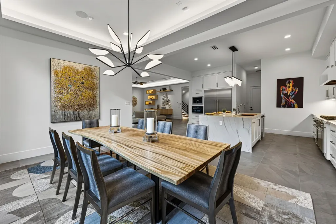
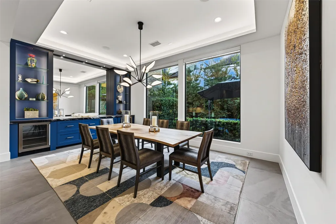
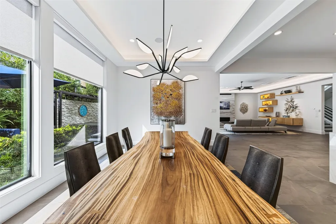
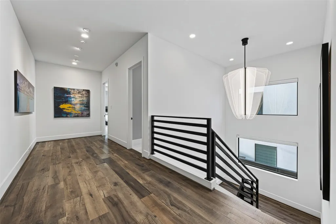
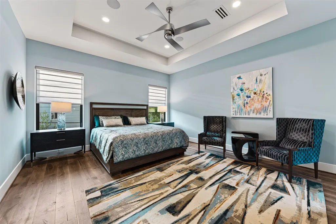
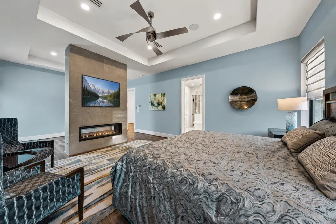
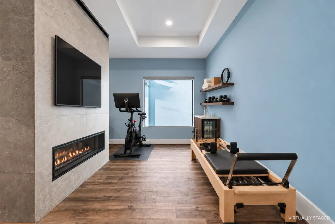
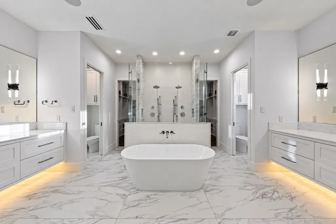
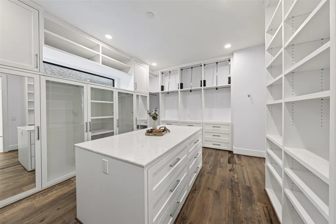
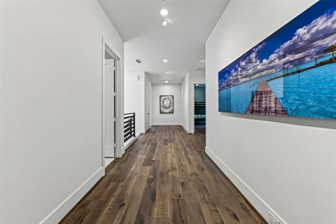
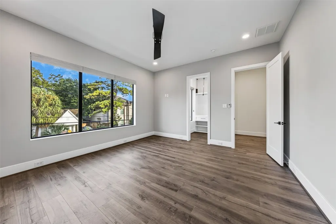
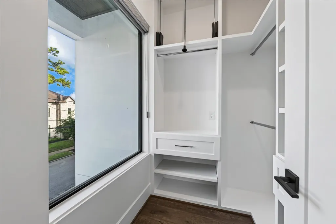
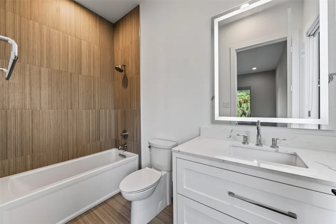
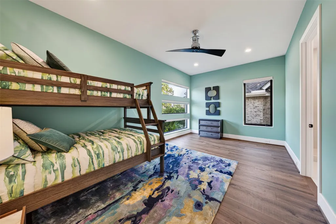
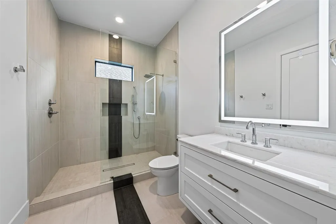
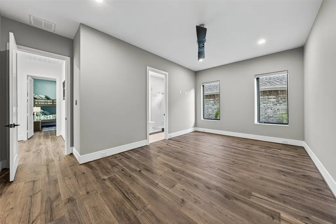
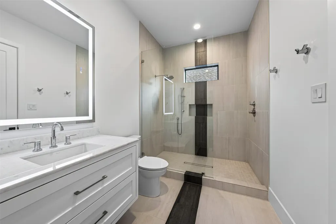
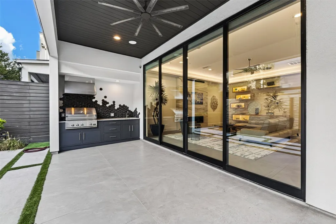
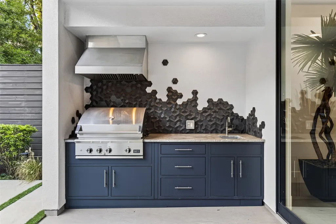
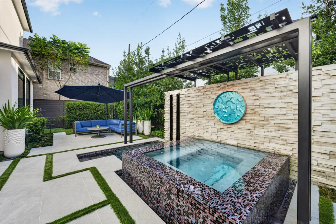
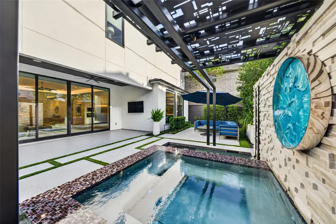
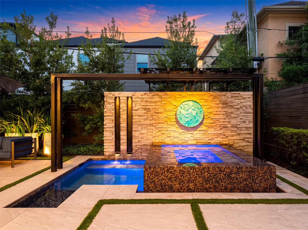
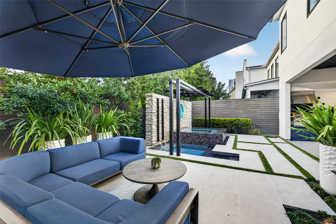
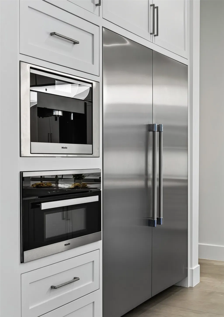
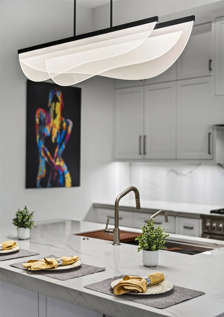
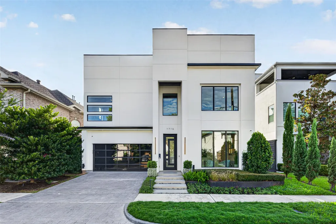
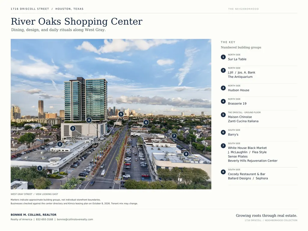
Experience sophisticated, lock-and-leave luxury living at 1716 Driscoll, a 4-bedroom, 4.5-bath contemporary home in Houston's River Oaks Shopping District, offering exceptional walkability to dining, shopping, and entertainment. Quality craftsmanship and premium finishes include Italian porcelain tile, European white oak flooring, and Hunter Douglas motorized shades. The chef's kitchen features Thermador appliances, a six-burner dual-oven gas range, Miele speed oven, and built-in Miele coffee system. The primary suite offers a versatile retreat, dual-sided fireplace, luxurious bath, and custom closet. Outdoors, a private plunge pool, spa, outdoor kitchen, professional landscaping, and illuminated steel art create a private resort escape. Low-maintenance stone and turf, app-controlled pool, lighting and window coverings, integrated sound, Nest thermostats, and elevator-ready design deliver effortless convenience. Enjoy refined Houston city living with the freedom to lock up and go.
| Elementary School | Middle School | High School |
|---|---|---|
| BAKER MONTESSORI SCHOOL Elementary School | LANIER MIDDLE SCHOOL Middle School | LAMAR HIGH SCHOOL (HOUSTON) High School |
| Price History | |
|---|---|
| 10/15/2026 | Listed $2,500,000 |
General Features
| Country | US |
|---|---|
| Sewer | Public Sewer |
| Heating | Central,Gas |
| Cooling | Central Air,Electric,Zoned |
| Roof | Composition |
| Appliances | Dishwasher,Disposal,Microwave,ENERGY STAR Qualified Appliances,Wine Refrigerator |
| Garage Spaces | 2 |
| Patio/Porch Features | Covered,Deck,Patio |
| Architectural Style | Contemporary/Modern |
| Pool Features | In Ground |
| Security Features | Prewired,Smoke Detector(s) |
| Construction Materials | Cement Siding,Stucco |
| Exclusions | Art on stone wall behind pool, TV on outdoor patio (mount stays), all art |
| Year Built | 2022 |
| Stories Count | 2 |
| Levels | Two |
| Property Subtype | Detached |
| Tax Year | 2026 |
| Community Features | Curbs |
| Accessibility | Adaptable For Elevator |
| County | Harris |
| New Construction | false |
| Property Type | Residential |
| Attached Garage | true |
| Energy Efficient | Appliances,HVAC,Insulation,Thermostat,Windows |
| Subdivision Name | Hyde Park Main Sec 06 |
| Garage Y/N | true |
| Green Indoor Air Quality | Ventilation |
| Total Rooms | 11 |
| Full Baths | 4 |
| Status | Active |
| Directions | From interstate 10, exit Heights/Yale and turn south on Heights Blvd. Turn right on Allen Parkway, left on Dunlavy, right on W Gray, left on Driscoll. The home will be on your right. |
| ModificationTimestamp | 2026-10-26T00:54:52.663-00:00 |
| High School | LAMAR HIGH SCHOOL (HOUSTON) |
| City | Houston |
| High School District | 27 - Houston |
| MLS Area | 16 |
| Lot Size Units | Square Feet |
| Spa Features | Hot Tub |
| Elementary School | BAKER MONTESSORI SCHOOL |
| Tax Annual Amount | 38268 |
| Middle/Junior High School | LANIER MIDDLE SCHOOL |
| MLS Area Minor | River Oaks Shopping Area |
| Lease Considered Y/N | false |
| Virtual Tour | https://youtu.be/ymSEi3Uh2eM |
| Builder Name | Vendome Developments |
| Standard Status | Active |
| Middle/Junior School District | 27 - Houston |
| Elementary School District | 27 - Houston |
| Year Built Source | Public Records |
| Virtual Tour | https://1716driscoll.com/ |
| PostalCity | Houston |
| Legal Description | LT 15 BLK 72 HYDE PARK MAIN SEC 6 |
Interior Features
| Interior Amenities | All Bedrooms Up,Double Vanity,Entrance Foyer,En Suite Bathroom,High Ceilings,Hot Tub/Spa,Kitchen Island,Kitchen/Family Room Combo,Bath in Primary Bedroom,Pots & Pan Drawers,Pot Filler,Self-closing Cabinet Doors,Sitting Area in Primary,Self-closing Drawers,Soaking Tub,Separate Shower,Tub Shower,Upper Level Primary,Walk-In Pantry,Walk-In Closet(s),Wired for Sound |
|---|---|
| Flooring | Engineered Hardwood,Tile |
| Total Fireplaces | 2 |
| Fireplace Features | Gas |
| Air Conditioning Y/N | true |
| Heating Y/N | true |
| Window Features | Low-Emissivity Windows,Window Coverings |
| Fireplace Y/N | true |
| Half Baths | 1 |
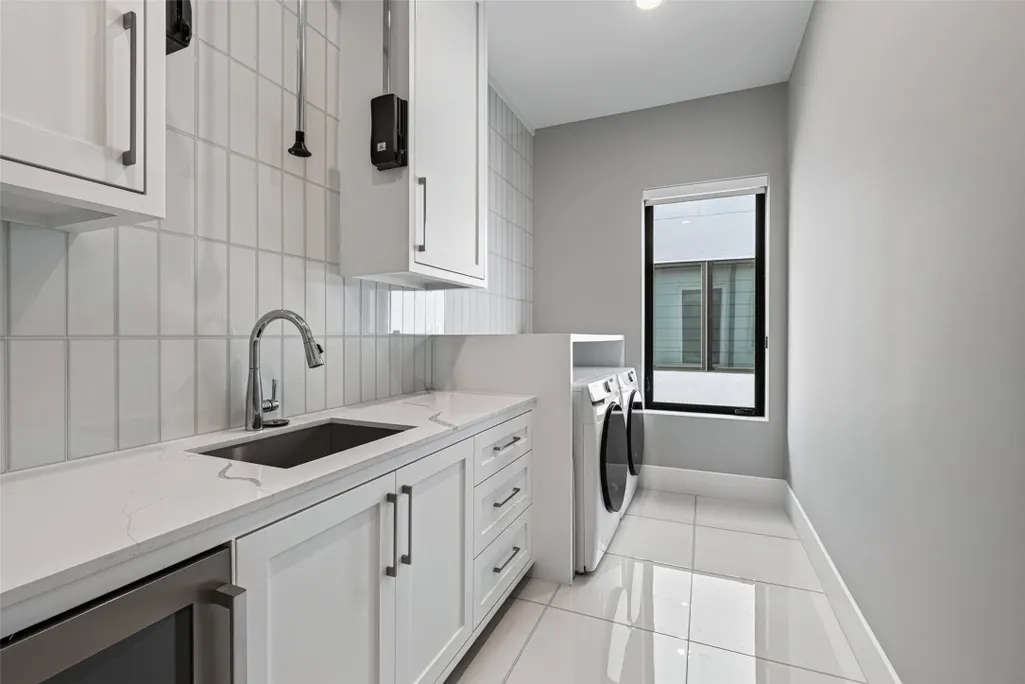
| Laundry Features | Washer Hookup,Electric Dryer Hookup |
| Total Bedrooms | 4 |
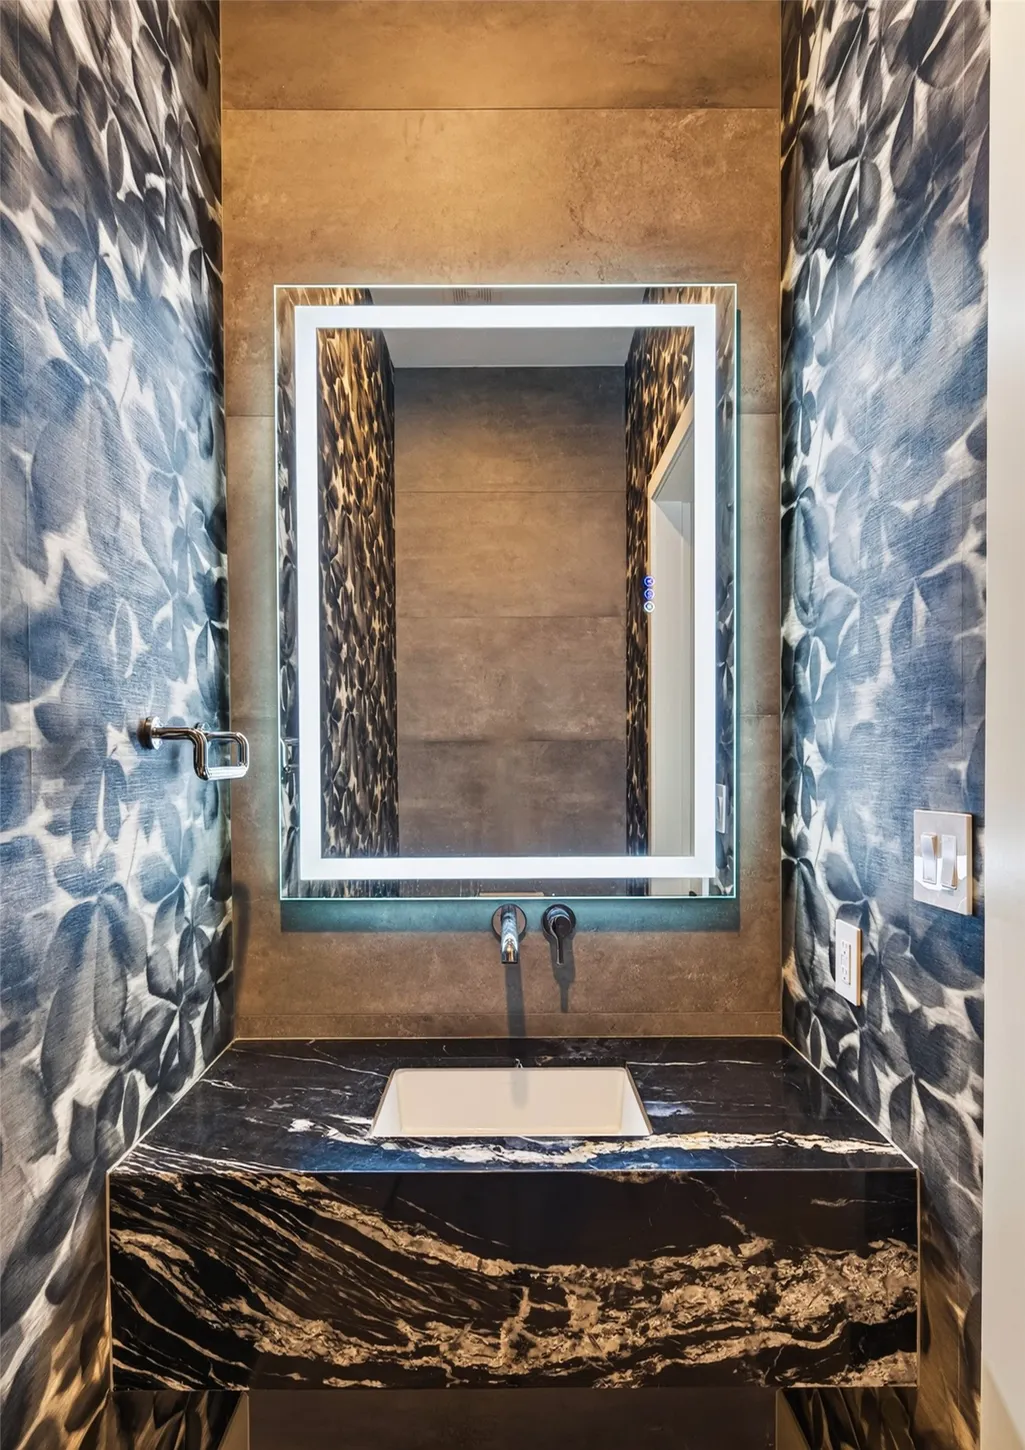
| Room Type | Dining Room,Living Room,Office,Utility Room,Half Bath,Sitting Room |
| LivingAreaSource | Appraiser |
| Total Baths | 5 |
Exterior Features
| Exterior Amenities | Covered Patio,Deck,Fence,Hot Tub/Spa,Irrigation Sprinklers,Outdoor Kitchen,Patio,Private Yard |
|---|---|
| Fencing | Back Yard |
| Parking Features | Attached,Garage |
| Lot Features | Subdivision |
| Water Source | Public |
| Lot Size Area | 5250 |
| Foundation Details | Pillar/Post/Pier,Slab |
| Spa | true |
| Building Area Total | 4851 |
| Lot Size Acres | 0.1205 |
| Road Surface Type | Concrete |
| Lot Size Source | Appraiser |
| Other Equipment | Reverse Osmosis System |
| Private Pool | true |
Amenities
- Foreclosure
- Views
- Short Sale
- New Construction
- Adult 55+
- Lease To Own
- No HOA Fees
- Furnished
- Primary On Main
- Air Conditioning
- Seller Finance
- Green
- Fixer Upper
- Horse
- Golf
- Fireplace
- Deck
- Garage
- Basement
- Pool
Property vs Single Family Average in 77019
Price
Taxes
Year Built
 The information being provided by Houston Association of REALTORS, Inc. is for the consumer's personal, non-commercial use and may not be used for any purpose other than to identify prospective properties consumers may be interested in purchasing. Any information relating to real estate for sale referenced on this web site comes from the Internet Data Exchange (IDX) program of the Houston Association of REALTORS, Inc. This web site may reference real estate listing(s) held by a brokerage firm other
