

Address
607 Memorial Heights Drive, Houston, TX
Price
$ 850,000
Property Attributes
- MLS#56916565
- TypeSingle Family
- Listing Status Active
- CountyHarris
- CityHouston
- Area16 Rice Military/Washington Corridor
- NeighborhoodMemorial Heights Villas
- Zip77007
- Style
- Year Built2021
- Taxes$ 17663
- Price$ 850,000
- Bedrooms3
- Full Bathrooms3
- Half Bathrooms1
- Sqr Footage2642
- Lot Size0.0333 Acres
Data Source:
Houston Association of REALTORS® (HAR)
Property Description
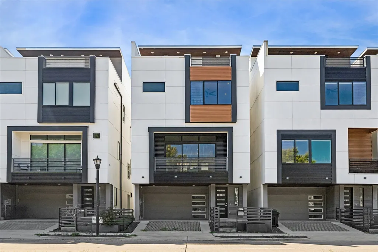
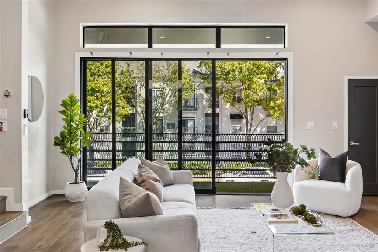
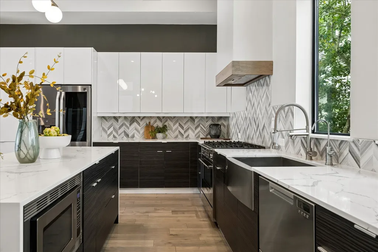
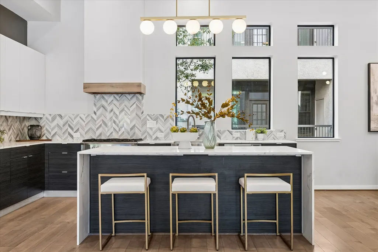
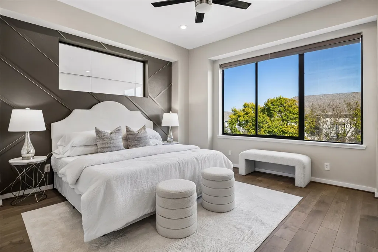
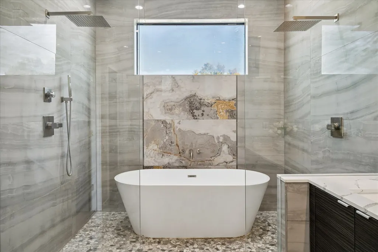
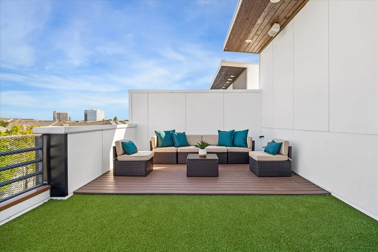
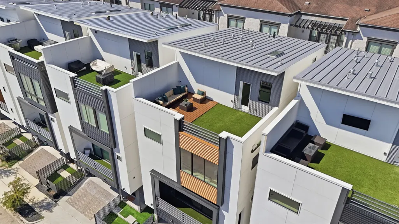
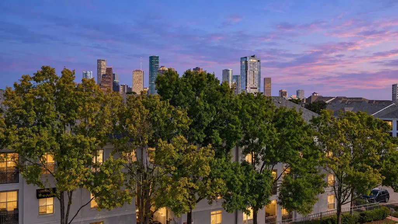
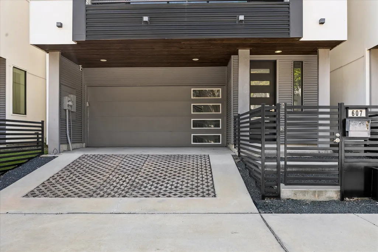
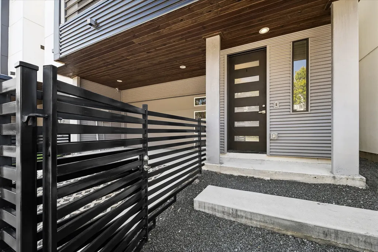
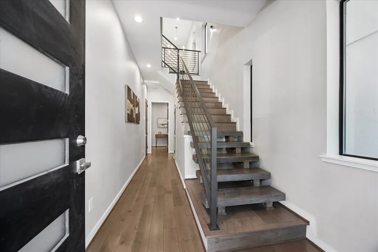
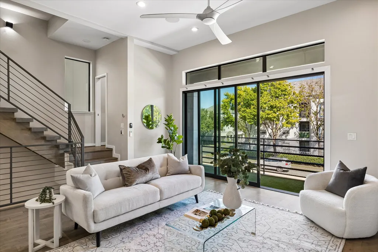
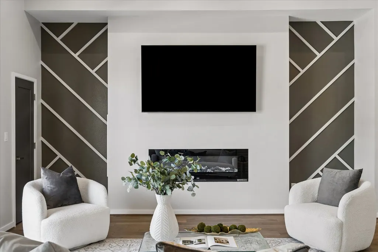
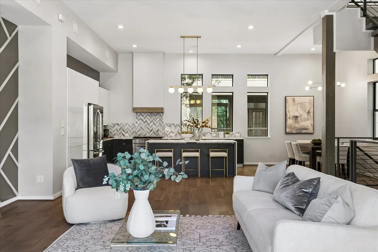
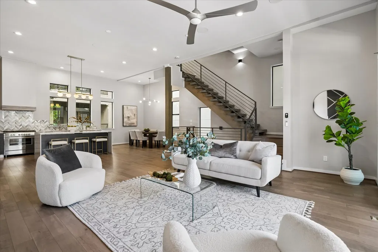
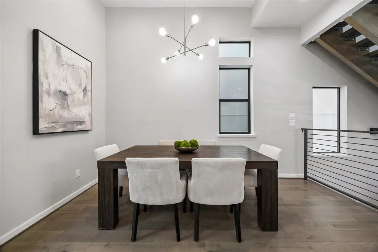
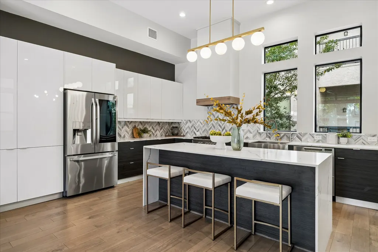
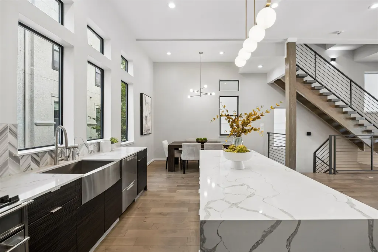
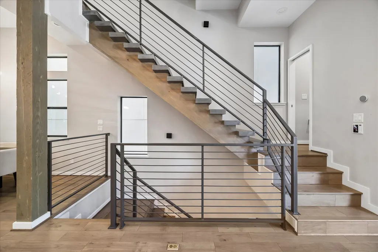
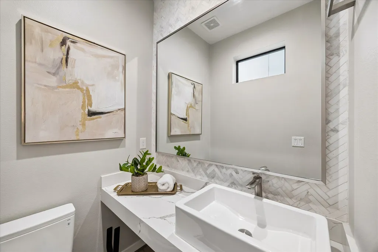
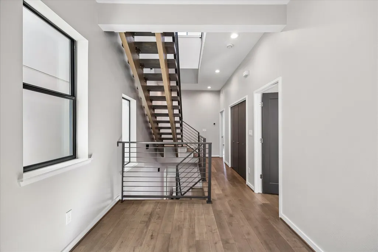
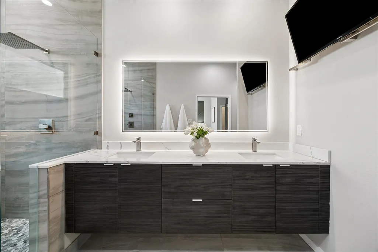
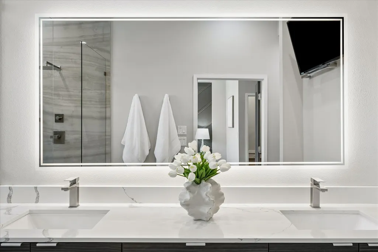
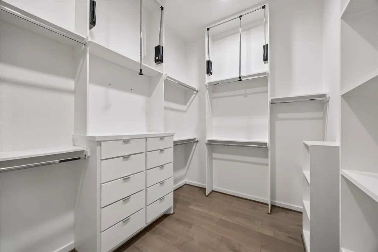
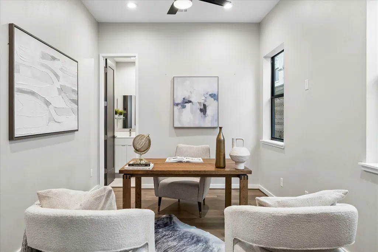
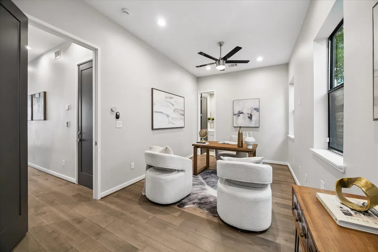
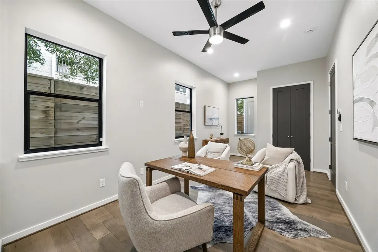
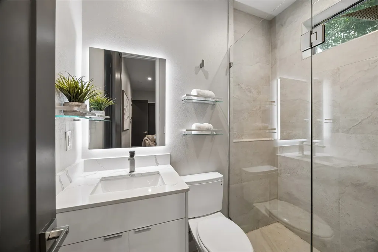
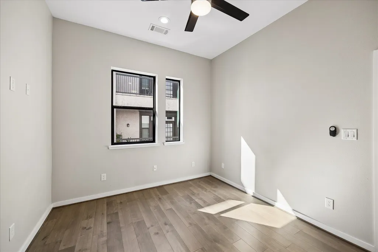
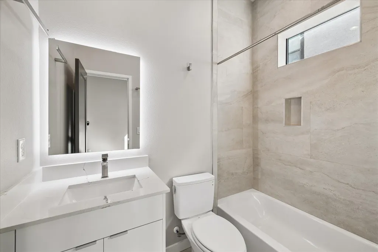
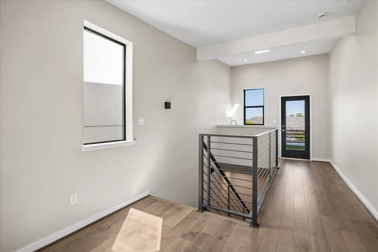
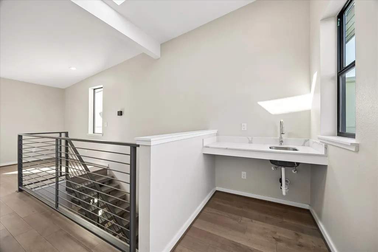
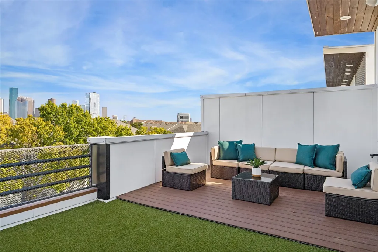
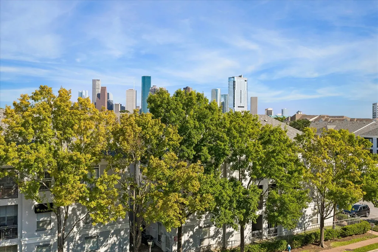
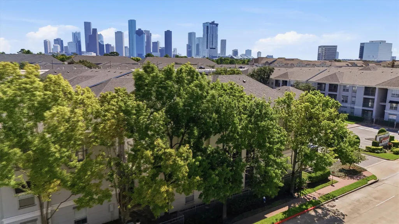
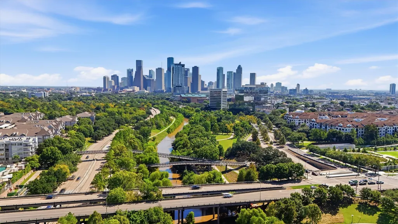
Imagine starting your day with coffee on the covered balcony and end it watching Downtown light up from your fourth-floor rooftop terrace. This detached, three-bedroom Memorial Heights home spans 2,642 square feet, with warm engineered wood floors, high ceilings and a sculptural open-riser staircase. A massive 3 panel collapsable glass slider brings the outdoors into the living room, where a linear fireplace anchors the space. Gather around a waterfall quartz island in a kitchen with Fisher & Paykel appliances, contrasting cabinetry and a chevron backsplash. A first-floor bedroom welcomes guests or serves as an office. The primary suite offers an oversized walk-in closet and a glass-enclosed wet room with twin rainfall showers and a freestanding tub. Eleanor Tinsley Park and Buffalo Bayou's walking and biking trails are nearby, along with Washington Avenue dining, shopping, Downtown and major freeways. A 2.75% VA loan is assumable by eligible VA buyers, subject to lender approval.
| Elementary School | Middle School | High School |
|---|---|---|
| CROCKETT ELEMENTARY SCHOOL (HOUSTON) Elementary School | HOGG MIDDLE SCHOOL (HOUSTON) Middle School | HEIGHTS HIGH SCHOOL High School |
| Price History | |
|---|---|
| 10/10/2026 | Listed $850,000 |
General Features
| Country | US |
|---|---|
| Sewer | Public Sewer |
| Heating | Central,Gas |
| Cooling | Central Air,Electric |
| Roof | Metal |
| Appliances | Dishwasher,Gas Cooktop,Disposal,Gas Oven,Microwave |
| Garage Spaces | 2 |
| Patio/Porch Features | Balcony,Deck,Patio,Porch,Rooftop |
| Architectural Style | Contemporary/Modern |
| Construction Materials | Aluminum Siding,Cement Siding |
| Year Built | 2021 |
| Stories Count | 4 |
| Property Subtype | Detached |
| Tax Year | 2026 |
| County | Harris |
| New Construction | false |
| Property Type | Residential |
| Attached Garage | true |
| Subdivision Name | Memorial Heights Villas |
| Garage Y/N | true |
| Total Rooms | 13 |
| Full Baths | 3 |
| Status | Active |
| Directions | From I-10 exit at Studemont Street. Turn south onto Studemont, then left onto Washington Avenue. Turn right onto Memorial Heights Drive. The home is located near the middle of the street on the right. |
| ModificationTimestamp | 2026-10-25T23:04:15.737-00:00 |
| High School | HEIGHTS HIGH SCHOOL |
| City | Houston |
| High School District | 27 - Houston |
| MLS Area | 16 |
| Lot Size Units | Square Feet |
| Elementary School | CROCKETT ELEMENTARY SCHOOL (HOUSTON) |
| Tax Annual Amount | 17663 |
| Middle/Junior High School | HOGG MIDDLE SCHOOL (HOUSTON) |
| MLS Area Minor | Rice Military/Washington Corridor |
| Lease Considered Y/N | false |
| Virtual Tour | https://iframe.videodelivery.net/752e0e836727e392f120a33d2d36480c |
| Standard Status | Active |
| Occupancy Type | Vacant |
| Middle/Junior School District | 27 - Houston |
| Elementary School District | 27 - Houston |
| Year Built Source | Public Records |
| PostalCity | Houston |
| Legal Description | LT 20 BLK 1 MEMORIAL HEIGHTS VILLAS |
Interior Features
| Interior Amenities | Atrium,Balcony,Bedroom on Main Level,Double Vanity,Entrance Foyer,En Suite Bathroom,French Door(s)/Atrium Door(s),Full Bath on Main Level,High Ceilings,Kitchen Island,Kitchen/Family Room Combo,Bath in Primary Bedroom,Quartz Counters,Soaking Tub,Two Bedrooms Up,Upper Level Primary,Walk-In Closet(s),Wired for Sound,Window Treatments,Kitchen/Dining Combo,Living/Dining Room |
|---|---|
| Flooring | Engineered Hardwood,Tile,Wood |
| Total Fireplaces | 1 |
| Fireplace Features | Electric |
| Air Conditioning Y/N | true |
| Heating Y/N | true |
| Window Features | Window Coverings |
| Fireplace Y/N | true |
| Half Baths | 1 |
| Laundry Features | Washer Hookup,Electric Dryer Hookup,Gas Dryer Hookup |
| Total Bedrooms | 3 |
| Room Type | Breakfast Room/Nook,Dining Room,Entry/Foyer,Kitchen,Living Room,Utility Room,Half Bath |
| LivingAreaSource | Appraiser |
| Total Baths | 4 |
Exterior Features
| Exterior Amenities | Balcony,Deck,Porch,Patio |
|---|---|
| Parking Features | Attached,Garage |
| Water Source | Public |
| Lot Size Area | 1450 |
| Foundation Details | Slab |
| Building Area Total | 2642 |
| Lot Size Acres | 0.0333 |
| Road Surface Type | Concrete |
| Lot Size Source | Appraiser |
| Private Pool | false |
Amenities
- Foreclosure
- Views
- Short Sale
- New Construction
- Adult 55+
- Lease To Own
- No HOA Fees
- Furnished
- Primary On Main
- Air Conditioning
- Seller Finance
- Green
- Fixer Upper
- Horse
- Golf
- Fireplace
- Deck
- Garage
- Basement
- Pool
Property vs Single Family Average in 77007
Price
Taxes
Year Built
 The information being provided by Houston Association of REALTORS, Inc. is for the consumer's personal, non-commercial use and may not be used for any purpose other than to identify prospective properties consumers may be interested in purchasing. Any information relating to real estate for sale referenced on this web site comes from the Internet Data Exchange (IDX) program of the Houston Association of REALTORS, Inc. This web site may reference real estate listing(s) held by a brokerage firm other
