


Address
1439 Ashland Street, Houston, TX
Price
$ 999,999
Property Attributes
- MLS#98991254
- TypeSingle Family
- Listing Status Active
- CountyHarris
- CityHouston
- Area9 Heights/Greater Heights
- NeighborhoodHouston Heights Add
- Zip77008
- Style
- Year Built1920
- Price$ 999,999
- Bedrooms3
- Full Bathrooms2
- Half Bathrooms1
- Sqr Footage1940
Data Source:
Houston Association of REALTORS® (HAR)
Property Description
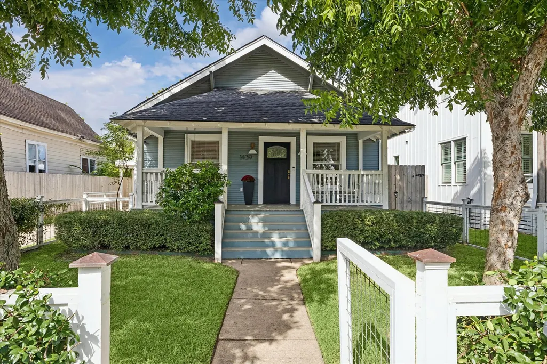
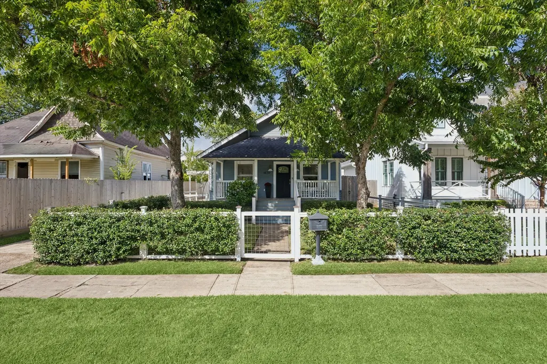
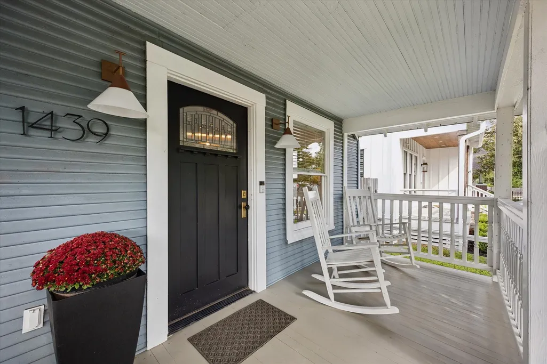
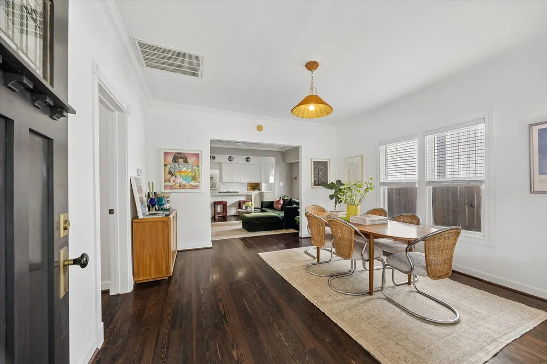
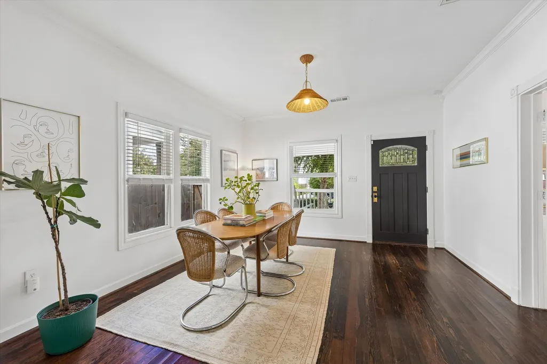
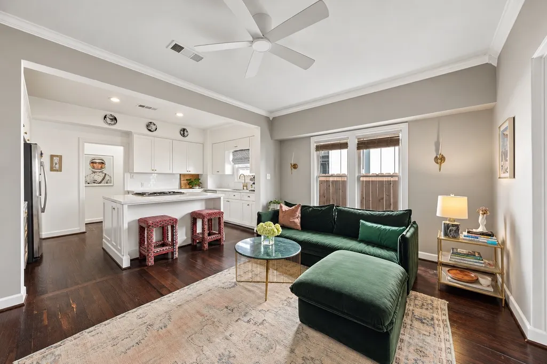
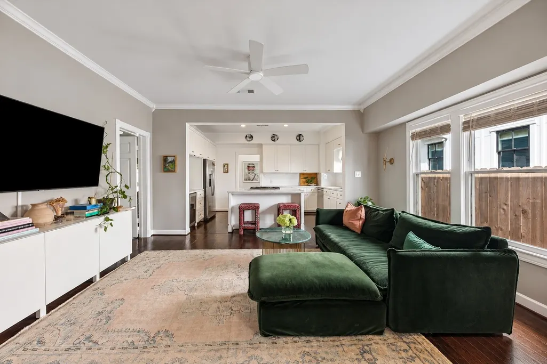
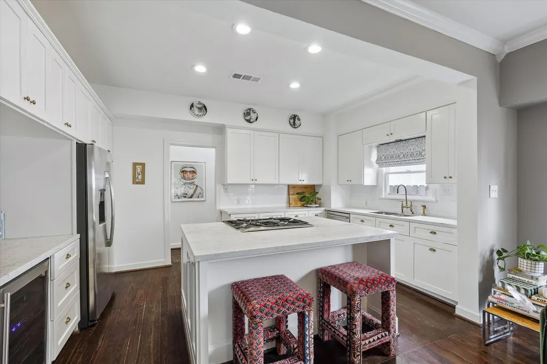
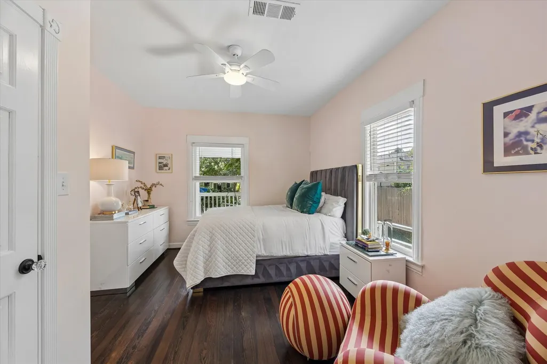
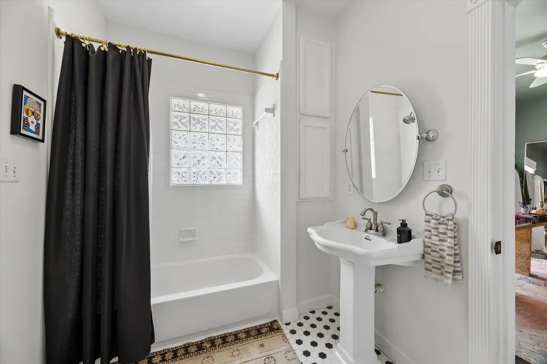
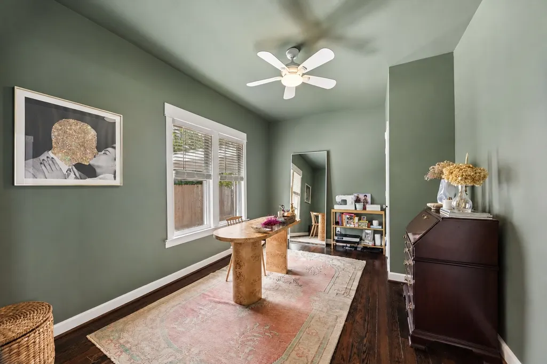
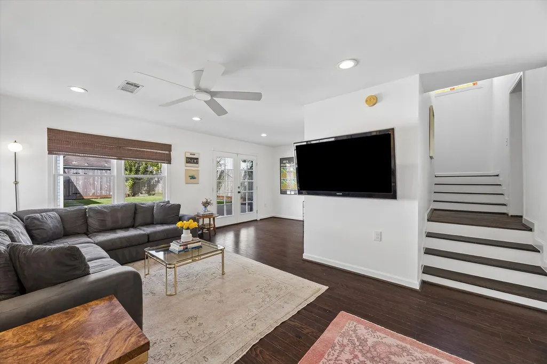
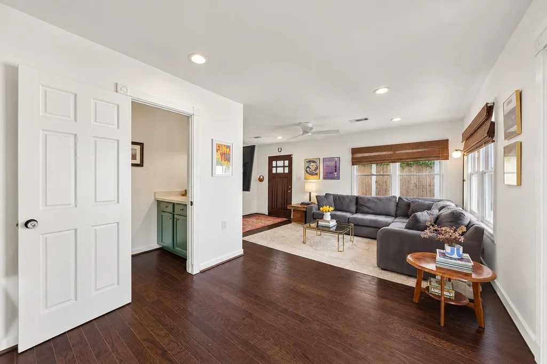
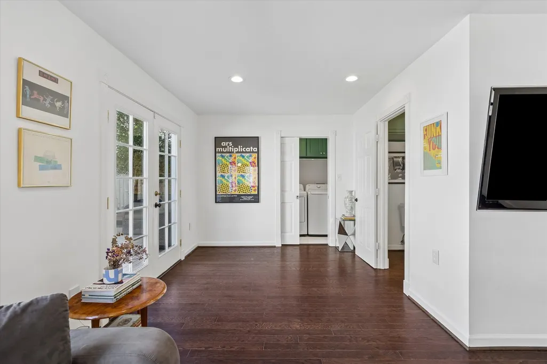
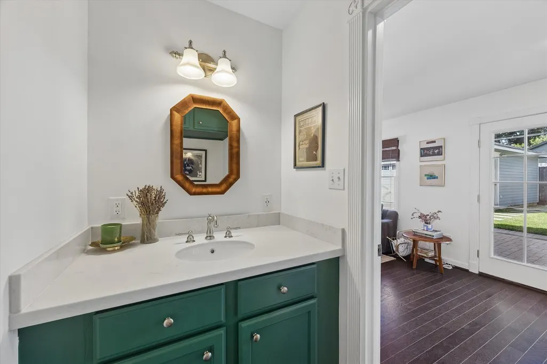
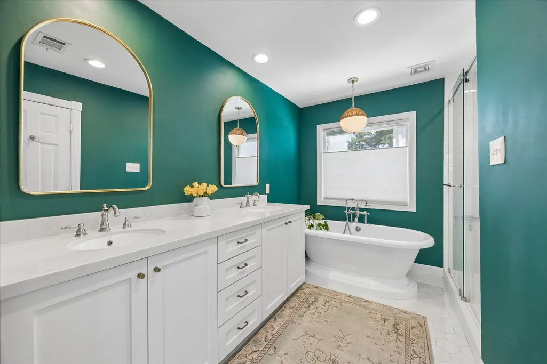
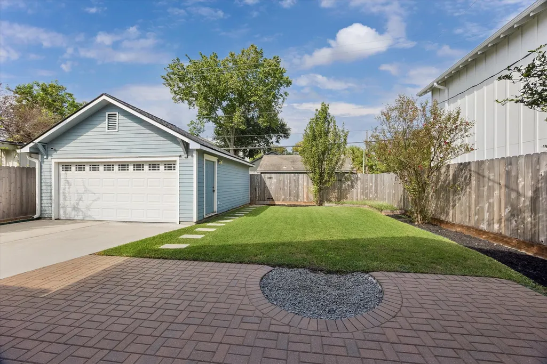
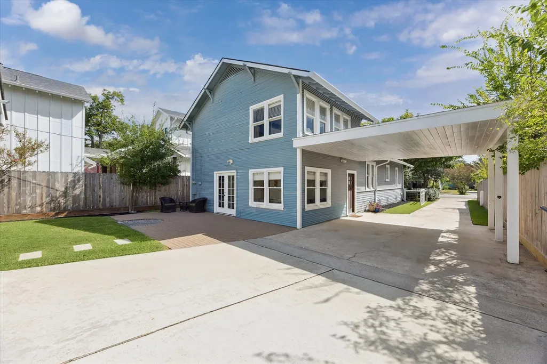
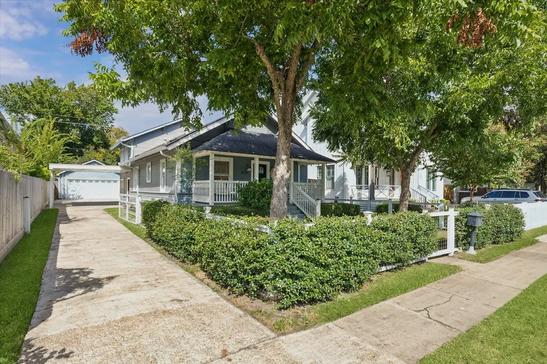
Welcome to 1439 Ashland, a beautifully updated 1920 Houston Heights bungalow, where timeless character meets modern living. A picturesque front porch and fenced front yard create an inviting first impression, while high ceilings and original charm complement the home’s thoughtful updates. The main level features a formal living and dining room, along with an impressive kitchen. Upstairs, the primary suite offers a peaceful retreat with his and hers closets and large bathroom with double sinks, tub and separate shower. On the first floor, two additional bedrooms with shared bathroom provide flexibility for guests, a home office, or other needs. At the back of the home, a casual living space opens to the backyard and includes a laundry room and half bath. Outside, enjoy a large backyard, two-car garage, and carport. Ideally located within walking distance of the Heights’ beloved restaurants, and local attractions, this home offers the best of historic Heights charm.
| Elementary School | Middle School | High School |
|---|---|---|
| LOVE ELEMENTARY SCHOOL Elementary School | HAMILTON MIDDLE SCHOOL (HOUSTON) Middle School | HEIGHTS HIGH SCHOOL High School |
| Price History | |
|---|---|
| 10/28/2026 | Listed $999,999 |
General Features
| Country | US |
|---|---|
| Sewer | Public Sewer |
| Heating | Central,Gas |
| Cooling | Central Air,Electric |
| Roof | Composition |
| Appliances | Dishwasher,Disposal,Gas Oven,Gas Range,Cooktop |
| Garage Spaces | 2 |
| Patio/Porch Features | Deck,Patio,Porch |
| Architectural Style | Traditional |
| Security Features | Security Gate,Smoke Detector(s) |
| Construction Materials | Wood Siding |
| Year Built | 1920 |
| Levels | One and One Half |
| Property Subtype | Detached |
| County | Harris |
| New Construction | false |
| Property Type | Residential |
| Attached Garage | false |
| Subdivision Name | Houston Heights Add |
| Facing Direction | East |
| Garage Y/N | true |
| Total Rooms | 7 |
| Full Baths | 2 |
| Status | Active |
| Directions | From I-10 West turn left on Heights. Turn right on 14th. Turn left on Ashland. Property will be on your right hand side |
| ModificationTimestamp | 2026-11-07T22:08:32.350-00:00 |
| High School | HEIGHTS HIGH SCHOOL |
| City | Houston |
| High School District | 27 - Houston |
| MLS Area | 9 |
| Lot Size Units | Square Feet |
| Elementary School | LOVE ELEMENTARY SCHOOL |
| Middle/Junior High School | HAMILTON MIDDLE SCHOOL (HOUSTON) |
| MLS Area Minor | Heights/Greater Heights |
| Lease Considered Y/N | false |
| Standard Status | Active |
| Middle/Junior School District | 27 - Houston |
| Elementary School District | 27 - Houston |
| Year Built Source | Public Records |
| PostalCity | Houston |
| Legal Description | LT 4 & TR 5A BLK 151 HOUSTON HEIGHTS |
Interior Features
| Interior Amenities | Bedroom on Upper Level,Crown Molding,Double Vanity,En Suite Bathroom,Full Bath on Main Level,Hollywood Bath,High Ceilings,Kitchen Island,Kitchen/Family Room Combo,Bath in Primary Bedroom,Marble Counters,Pantry,Soaking Tub,Separate Shower,Two Bedrooms Down,Tub Shower,Upper Level Primary,Ceiling Fan(s) |
|---|---|
| Flooring | Tile,Wood |
| Air Conditioning Y/N | true |
| Heating Y/N | true |
| Half Baths | 1 |
| Laundry Features | Washer Hookup |
| Total Bedrooms | 3 |
| Room Type | Den,Dining Room,Living Room,Utility Room,Half Bath |
| LivingAreaSource | Appraiser |
| Total Baths | 3 |
| Bedrooms Possible | 3 |
Exterior Features
| Exterior Amenities | Deck,Porch,Patio,Private Yard |
|---|---|
| Parking Features | Additional Parking,Detached,Electric Gate,Garage |
| Lot Features | Subdivision,Backs to Greenbelt/Park |
| Water Source | Public |
| Lot Size Area | 6600 |
| Foundation Details | Pillar/Post/Pier |
| Building Area Total | 1940 |
| Road Surface Type | Asphalt |
| Lot Size Source | Appraiser |
| Private Pool | false |
Amenities
- Foreclosure
- Views
- Short Sale
- New Construction
- Adult 55+
- Lease To Own
- No HOA Fees
- Furnished
- Primary On Main
- Air Conditioning
- Seller Finance
- Green
- Fixer Upper
- Horse
- Golf
- Fireplace
- Deck
- Garage
- Basement
- Pool
Property vs Single Family Average in 77008
Price
Year Built
 The information being provided by Houston Association of REALTORS, Inc. is for the consumer's personal, non-commercial use and may not be used for any purpose other than to identify prospective properties consumers may be interested in purchasing. Any information relating to real estate for sale referenced on this web site comes from the Internet Data Exchange (IDX) program of the Houston Association of REALTORS, Inc. This web site may reference real estate listing(s) held by a brokerage firm other
